
• Selected projects
  • About
  • Contact
Menu

MATIAS MUSACCHIO ARCHITECTURE

MATIAS MUSACCHIO ARCHITECTURE
  • Selected projects
  • About
  • Contact

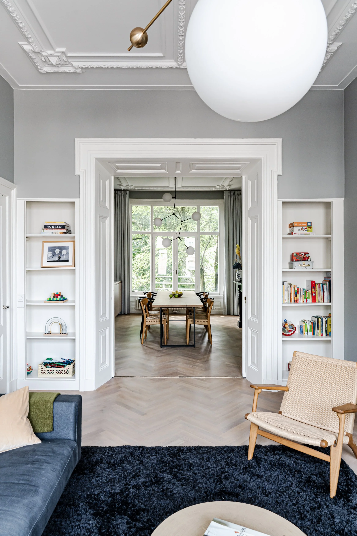
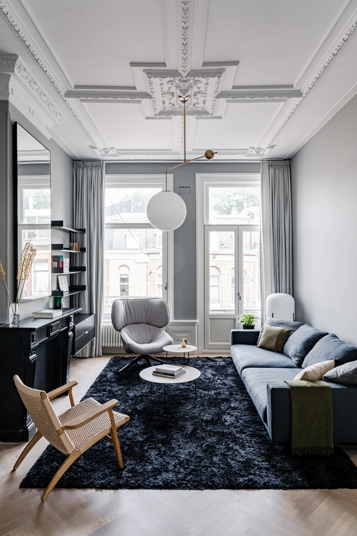
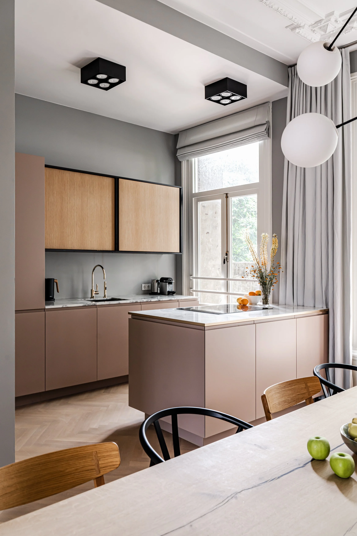
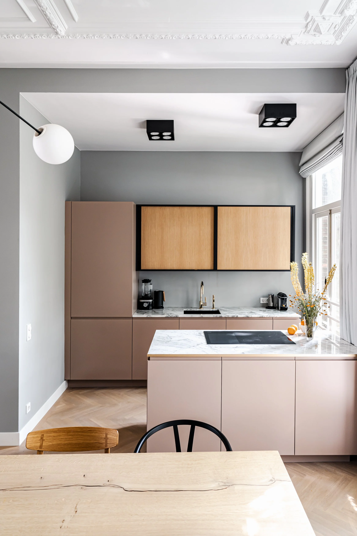
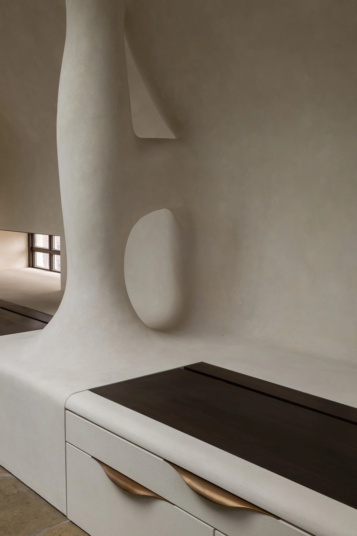
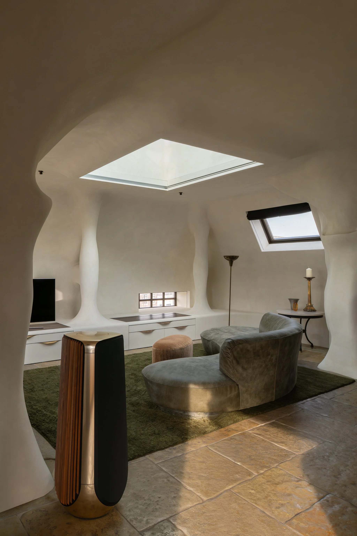
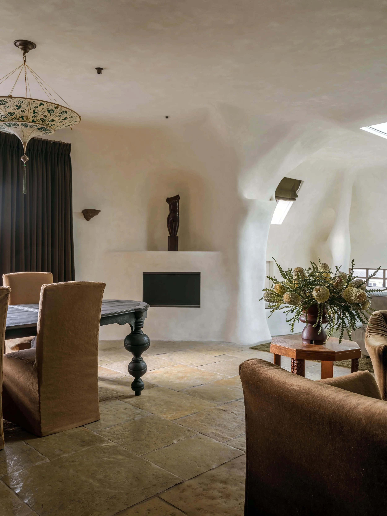
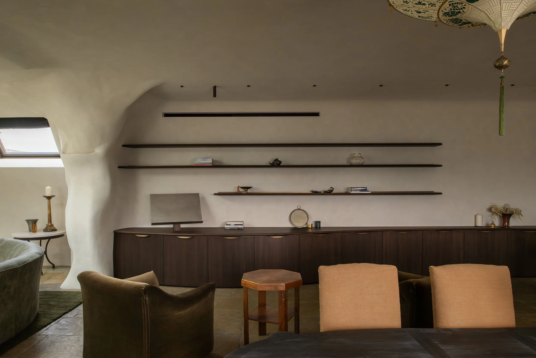
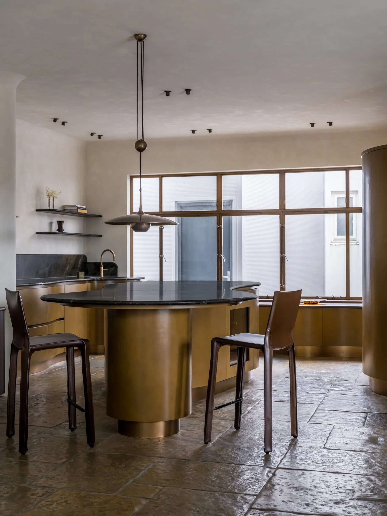
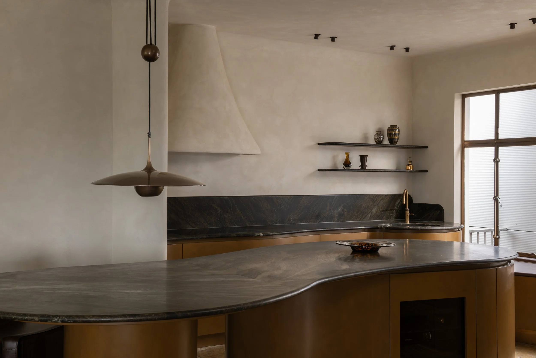
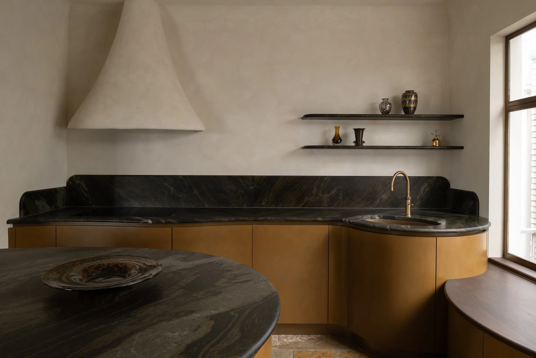
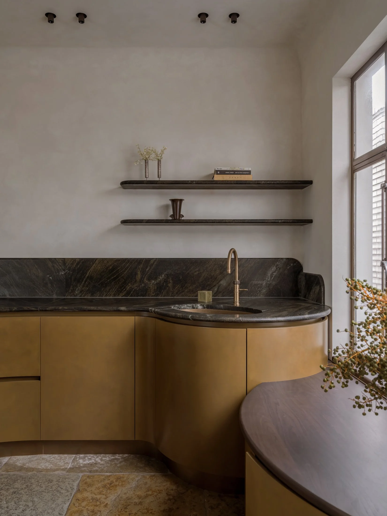
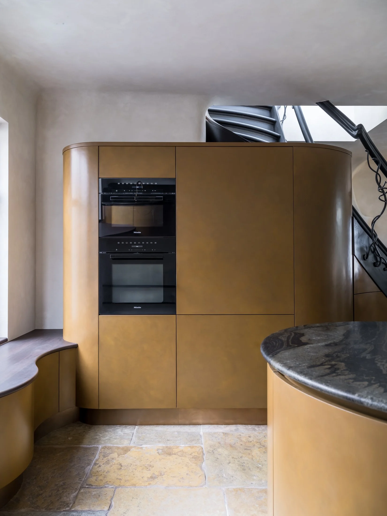
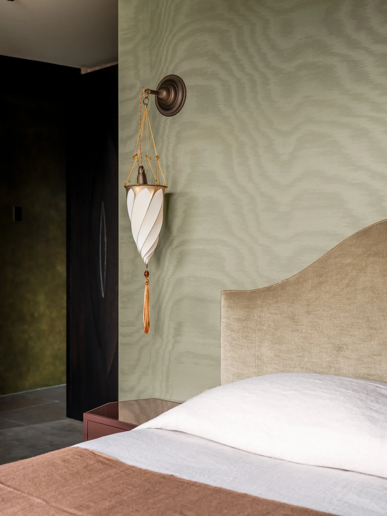
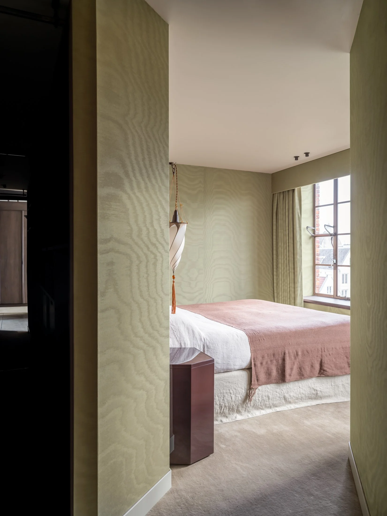
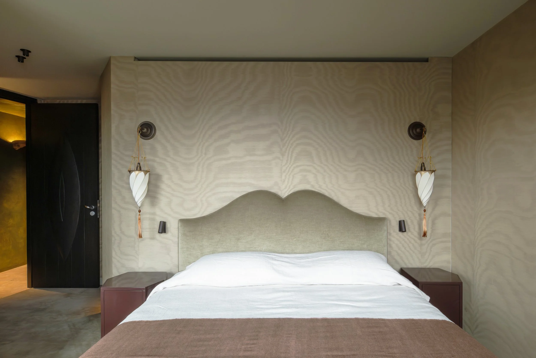
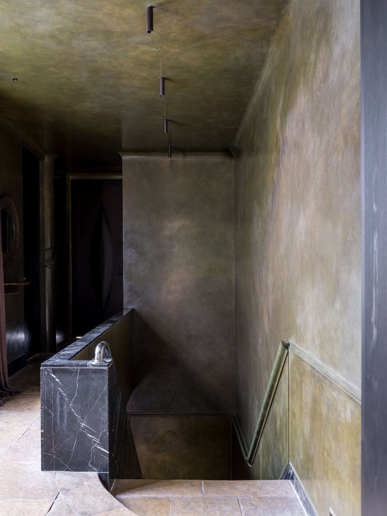
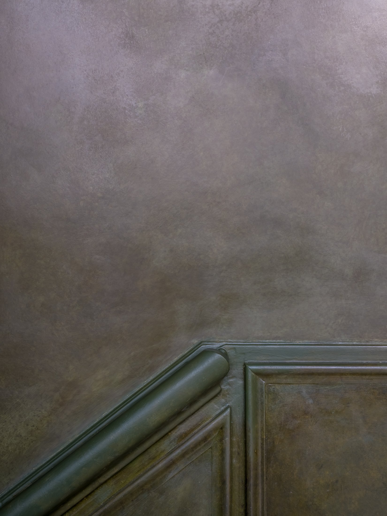
Oud Zuid

Duplex apartment renovation in period building in the surroundings of Vondelpark

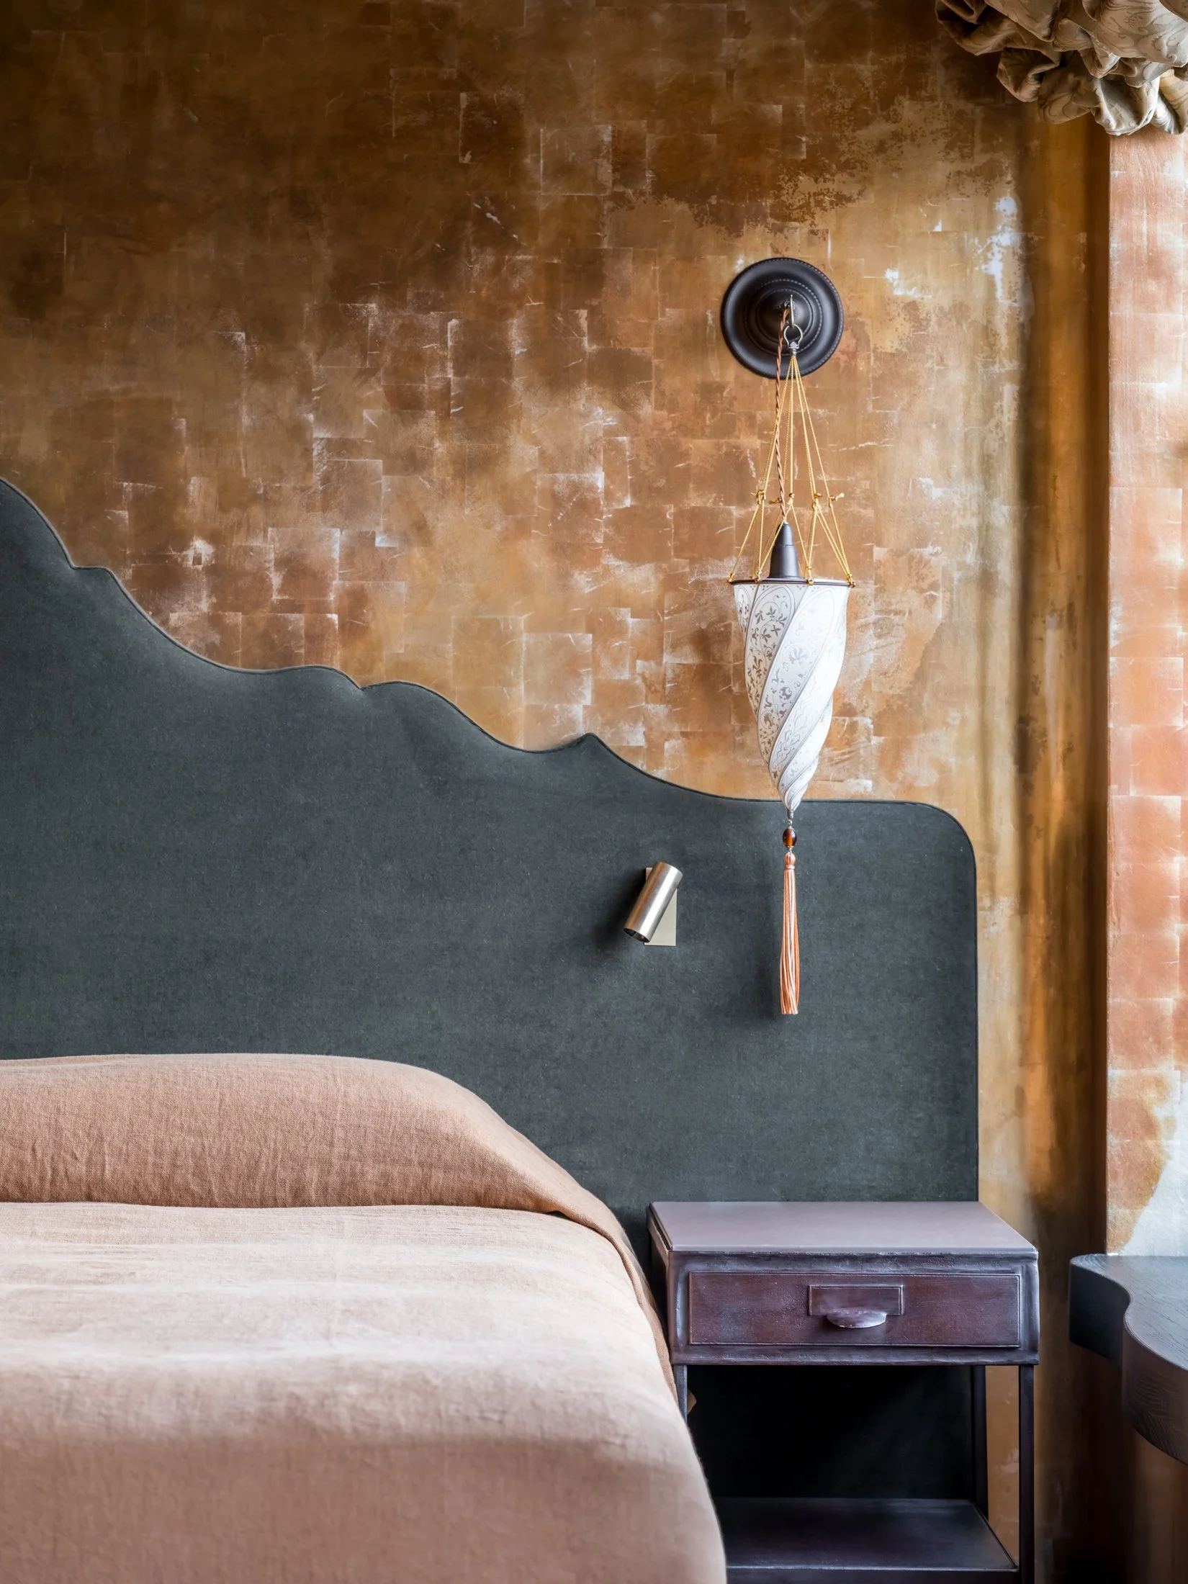
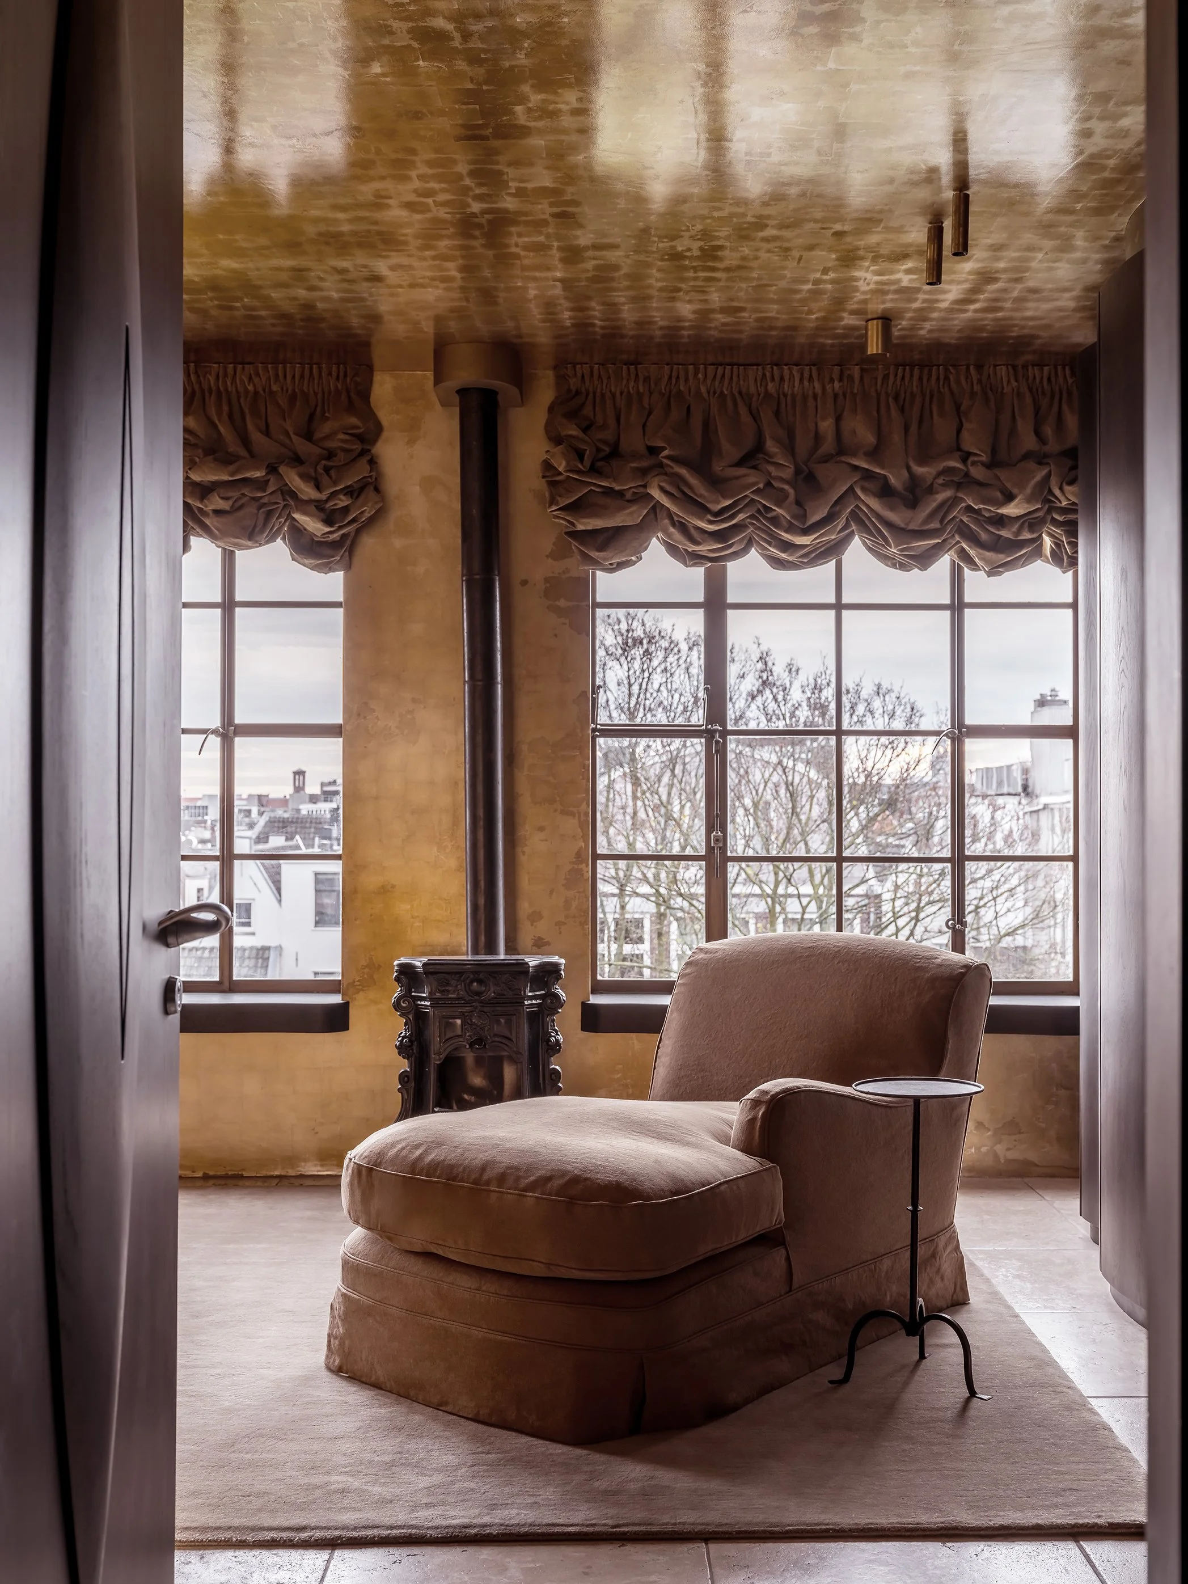
 Collaboration with bfs d - Photographer: Robert Dodd

Collaboration with bfs d - Photographer: Robert Dodd

 Collaboration with bfs d - Photographer: Robert Dodd

Collaboration with bfs d - Photographer: Robert Dodd

 Collaboration with bfs d - Photographer: Robert Dodd

Collaboration with bfs d - Photographer: Robert Dodd

 Collaboration with bfs d - Photographer: Robert Dodd

Collaboration with bfs d - Photographer: Robert Dodd

 Collaboration with bfs d - Photographer: Robert Dodd

Collaboration with bfs d - Photographer: Robert Dodd

 Collaboration with bfs d - Photographer: Robert Dodd

Collaboration with bfs d - Photographer: Robert Dodd

 Collaboration with bfs d - Photographer: Robert Dodd

Collaboration with bfs d - Photographer: Robert Dodd

 Collaboration with bfs d - Photographer: Robert Dodd

Collaboration with bfs d - Photographer: Robert Dodd

 Collaboration with bfs d - Photographer: Robert Dodd

Collaboration with bfs d - Photographer: Robert Dodd

 Collaboration with bfs d - Photographer: Robert Dodd

Collaboration with bfs d - Photographer: Robert Dodd

 Collaboration with bfs d - Photographer: Robert Dodd

Collaboration with bfs d - Photographer: Robert Dodd

 Collaboration with bfs d - Photographer: Robert Dodd

Collaboration with bfs d - Photographer: Robert Dodd

 Collaboration with bfs d - Photographer: Robert Dodd

Collaboration with bfs d - Photographer: Robert Dodd

 Collaboration with bfs d - Photographer: Robert Dodd

Collaboration with bfs d - Photographer: Robert Dodd

Keizersgracht 01

Stylish canal apartment full renovation.

 Collaboration with Hollie Bowden Interiors - Photographer: Cafeine

Collaboration with Hollie Bowden Interiors - Photographer: Cafeine

 Collaboration with Hollie Bowden Interiors - Photographer: Aiste Rakauskaite

Collaboration with Hollie Bowden Interiors - Photographer: Aiste Rakauskaite

 Collaboration with Hollie Bowden Interiors - Photographer: Cafeine

Collaboration with Hollie Bowden Interiors - Photographer: Cafeine

 Collaboration with Hollie Bowden Interiors - Photographer: Cafeine

Collaboration with Hollie Bowden Interiors - Photographer: Cafeine

 Collaboration with Hollie Bowden Interiors - Photographer: Cafeine

Collaboration with Hollie Bowden Interiors - Photographer: Cafeine

 Collaboration with Hollie Bowden Interiors - Photographer: Aiste Rakauskaite

Collaboration with Hollie Bowden Interiors - Photographer: Aiste Rakauskaite

 Collaboration with Hollie Bowden Interiors - Photographer: Aiste Rakauskaite

Collaboration with Hollie Bowden Interiors - Photographer: Aiste Rakauskaite

 Collaboration with Hollie Bowden Interiors - Photographer: Aiste Rakauskaite

Collaboration with Hollie Bowden Interiors - Photographer: Aiste Rakauskaite

 Collaboration with Hollie Bowden Interiors - Photographer: Cafeine

Collaboration with Hollie Bowden Interiors - Photographer: Cafeine

 Collaboration with Hollie Bowden Interiors - Photographer: Aiste Rakauskaite

Collaboration with Hollie Bowden Interiors - Photographer: Aiste Rakauskaite

 Collaboration with Hollie Bowden Interiors - Photographer: Cafeine

Collaboration with Hollie Bowden Interiors - Photographer: Cafeine

 Collaboration with Hollie Bowden Interiors - Photographer: Aiste Rakauskaite

Collaboration with Hollie Bowden Interiors - Photographer: Aiste Rakauskaite

 Collaboration with Hollie Bowden Interiors - Photographer: Aiste Rakauskaite

Collaboration with Hollie Bowden Interiors - Photographer: Aiste Rakauskaite

 Collaboration with Hollie Bowden Interiors - Photographer: Cafeine

Collaboration with Hollie Bowden Interiors - Photographer: Cafeine

 Collaboration with Hollie Bowden Interiors - Photographer: Cafeine

Collaboration with Hollie Bowden Interiors - Photographer: Cafeine

 Collaboration with Hollie Bowden Interiors - Photographer: Cafeine

Collaboration with Hollie Bowden Interiors - Photographer: Cafeine

 Collaboration with Hollie Bowden Interiors - Photographer: Cafeine

Collaboration with Hollie Bowden Interiors - Photographer: Cafeine

 Collaboration with Hollie Bowden Interiors - Photographer: Aiste Rakauskaite

Collaboration with Hollie Bowden Interiors - Photographer: Aiste Rakauskaite

 Collaboration with Hollie Bowden Interiors - Photographer: Cafeine

Collaboration with Hollie Bowden Interiors - Photographer: Cafeine

 Collaboration with Hollie Bowden Interiors - Photographer: Cafeine

Collaboration with Hollie Bowden Interiors - Photographer: Cafeine

 Collaboration with Hollie Bowden Interiors - Photographer: Aiste Rakauskaite

Collaboration with Hollie Bowden Interiors - Photographer: Aiste Rakauskaite

 Collaboration with Hollie Bowden Interiors - Photographer: Cafeine

Collaboration with Hollie Bowden Interiors - Photographer: Cafeine

 Collaboration with Hollie Bowden Interiors - Photographer: Cafeine

Collaboration with Hollie Bowden Interiors - Photographer: Cafeine

 Collaboration with Hollie Bowden Interiors - Photographer: Cafeine

Collaboration with Hollie Bowden Interiors - Photographer: Cafeine

Van Breestraat

Apartment renovation in Oud Zuid where built-in furniture partitions were used to reconfigure the layout and maximise storage

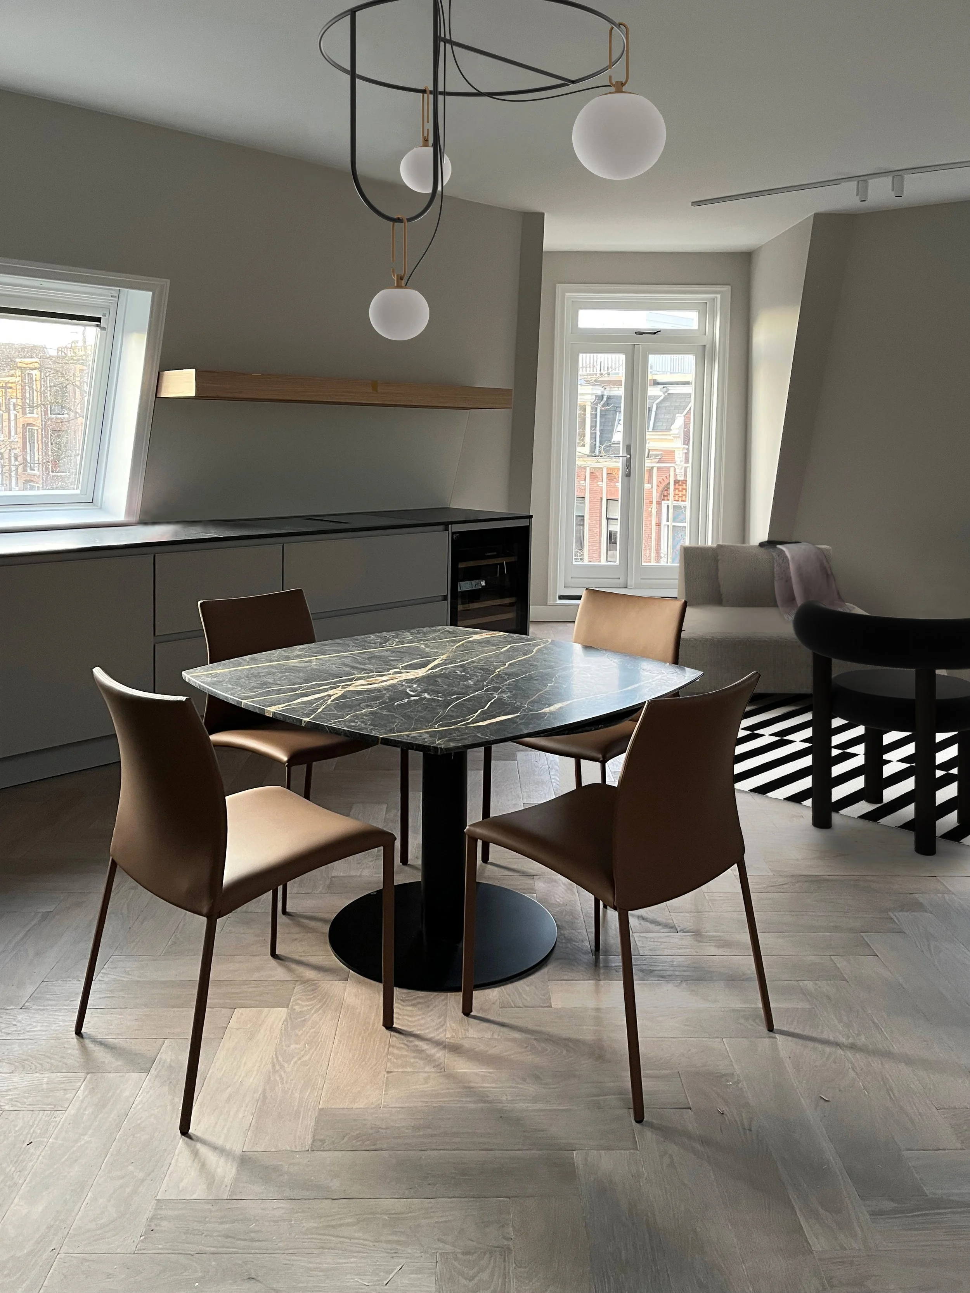
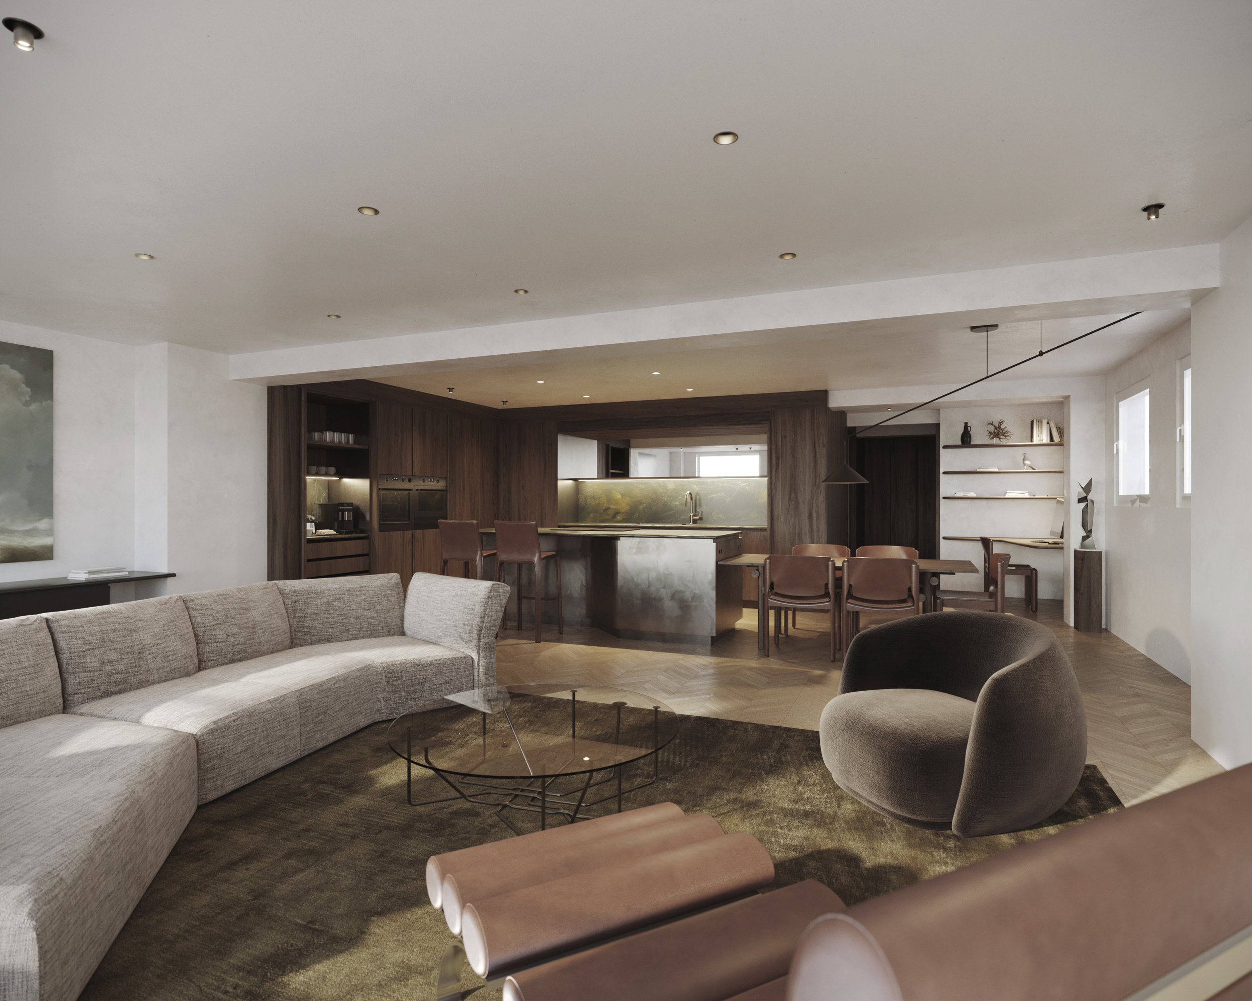
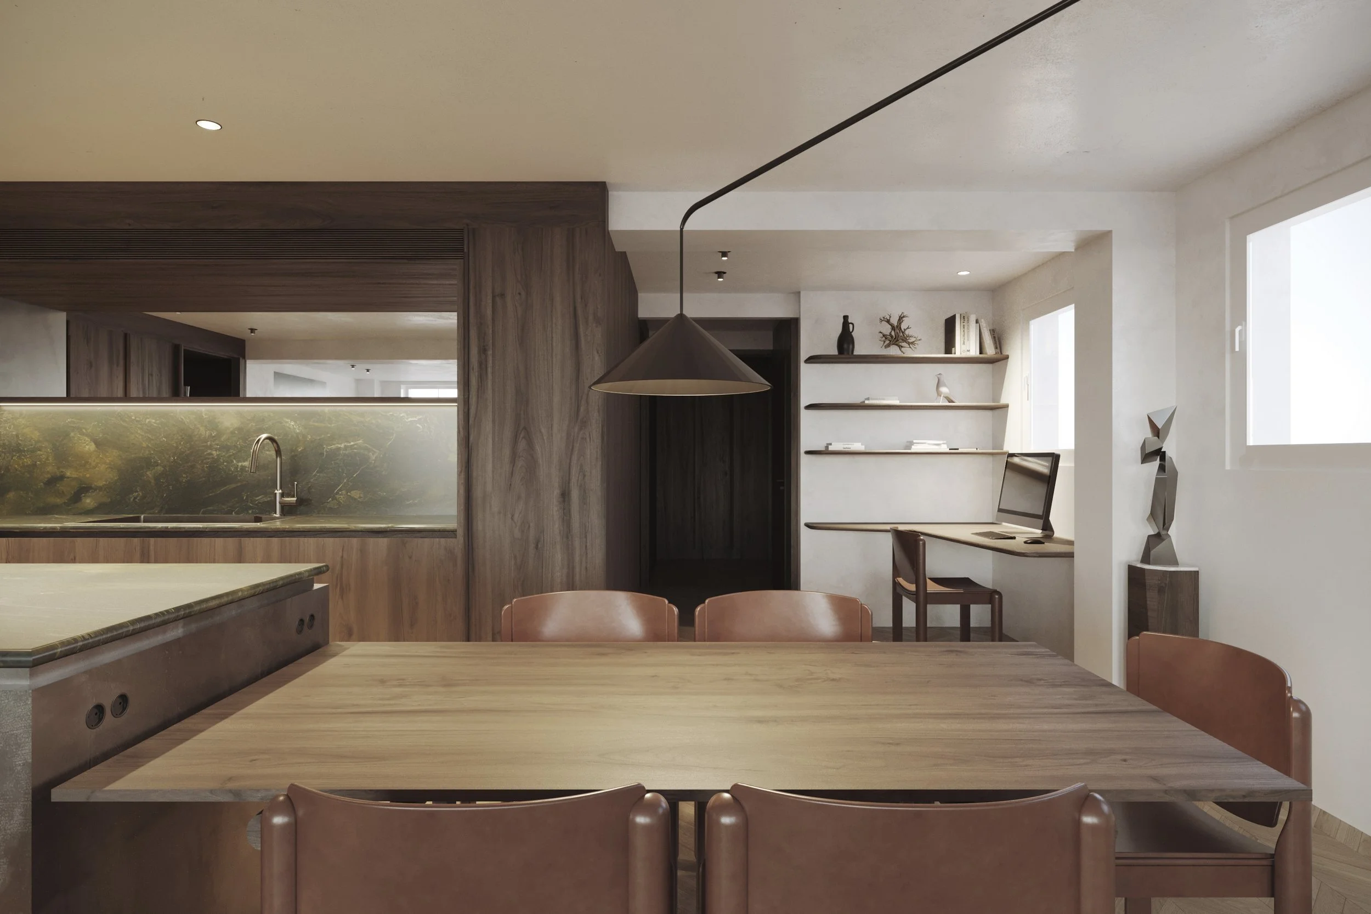
 Living and dining area

Living and dining area

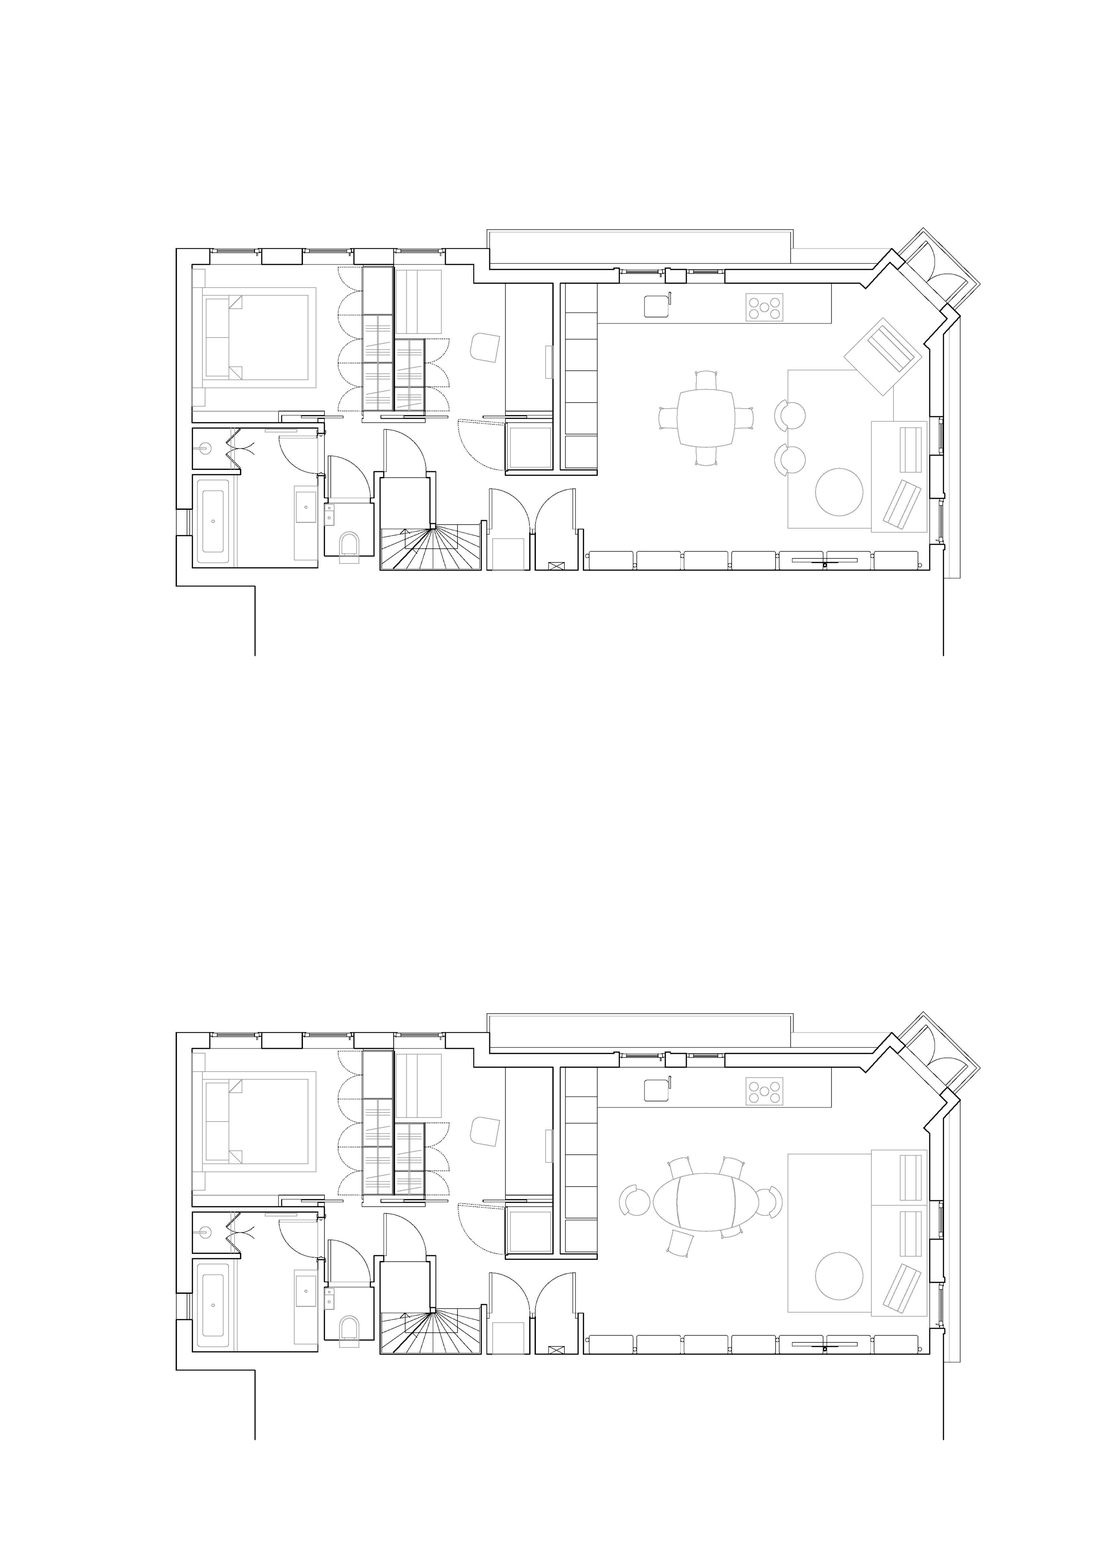
 Extendable Draenert Tital table gives flexibility for everyday and dinner settings

Extendable Draenert Tital table gives flexibility for everyday and dinner settings

 Built-in closets with sliding doors in study

Built-in closets with sliding doors in study

IMG_5421_MM2.jpg
 Main bedroom closet conceals air conditioning unit

Main bedroom closet conceals air conditioning unit

IMG_5900_MM.jpg
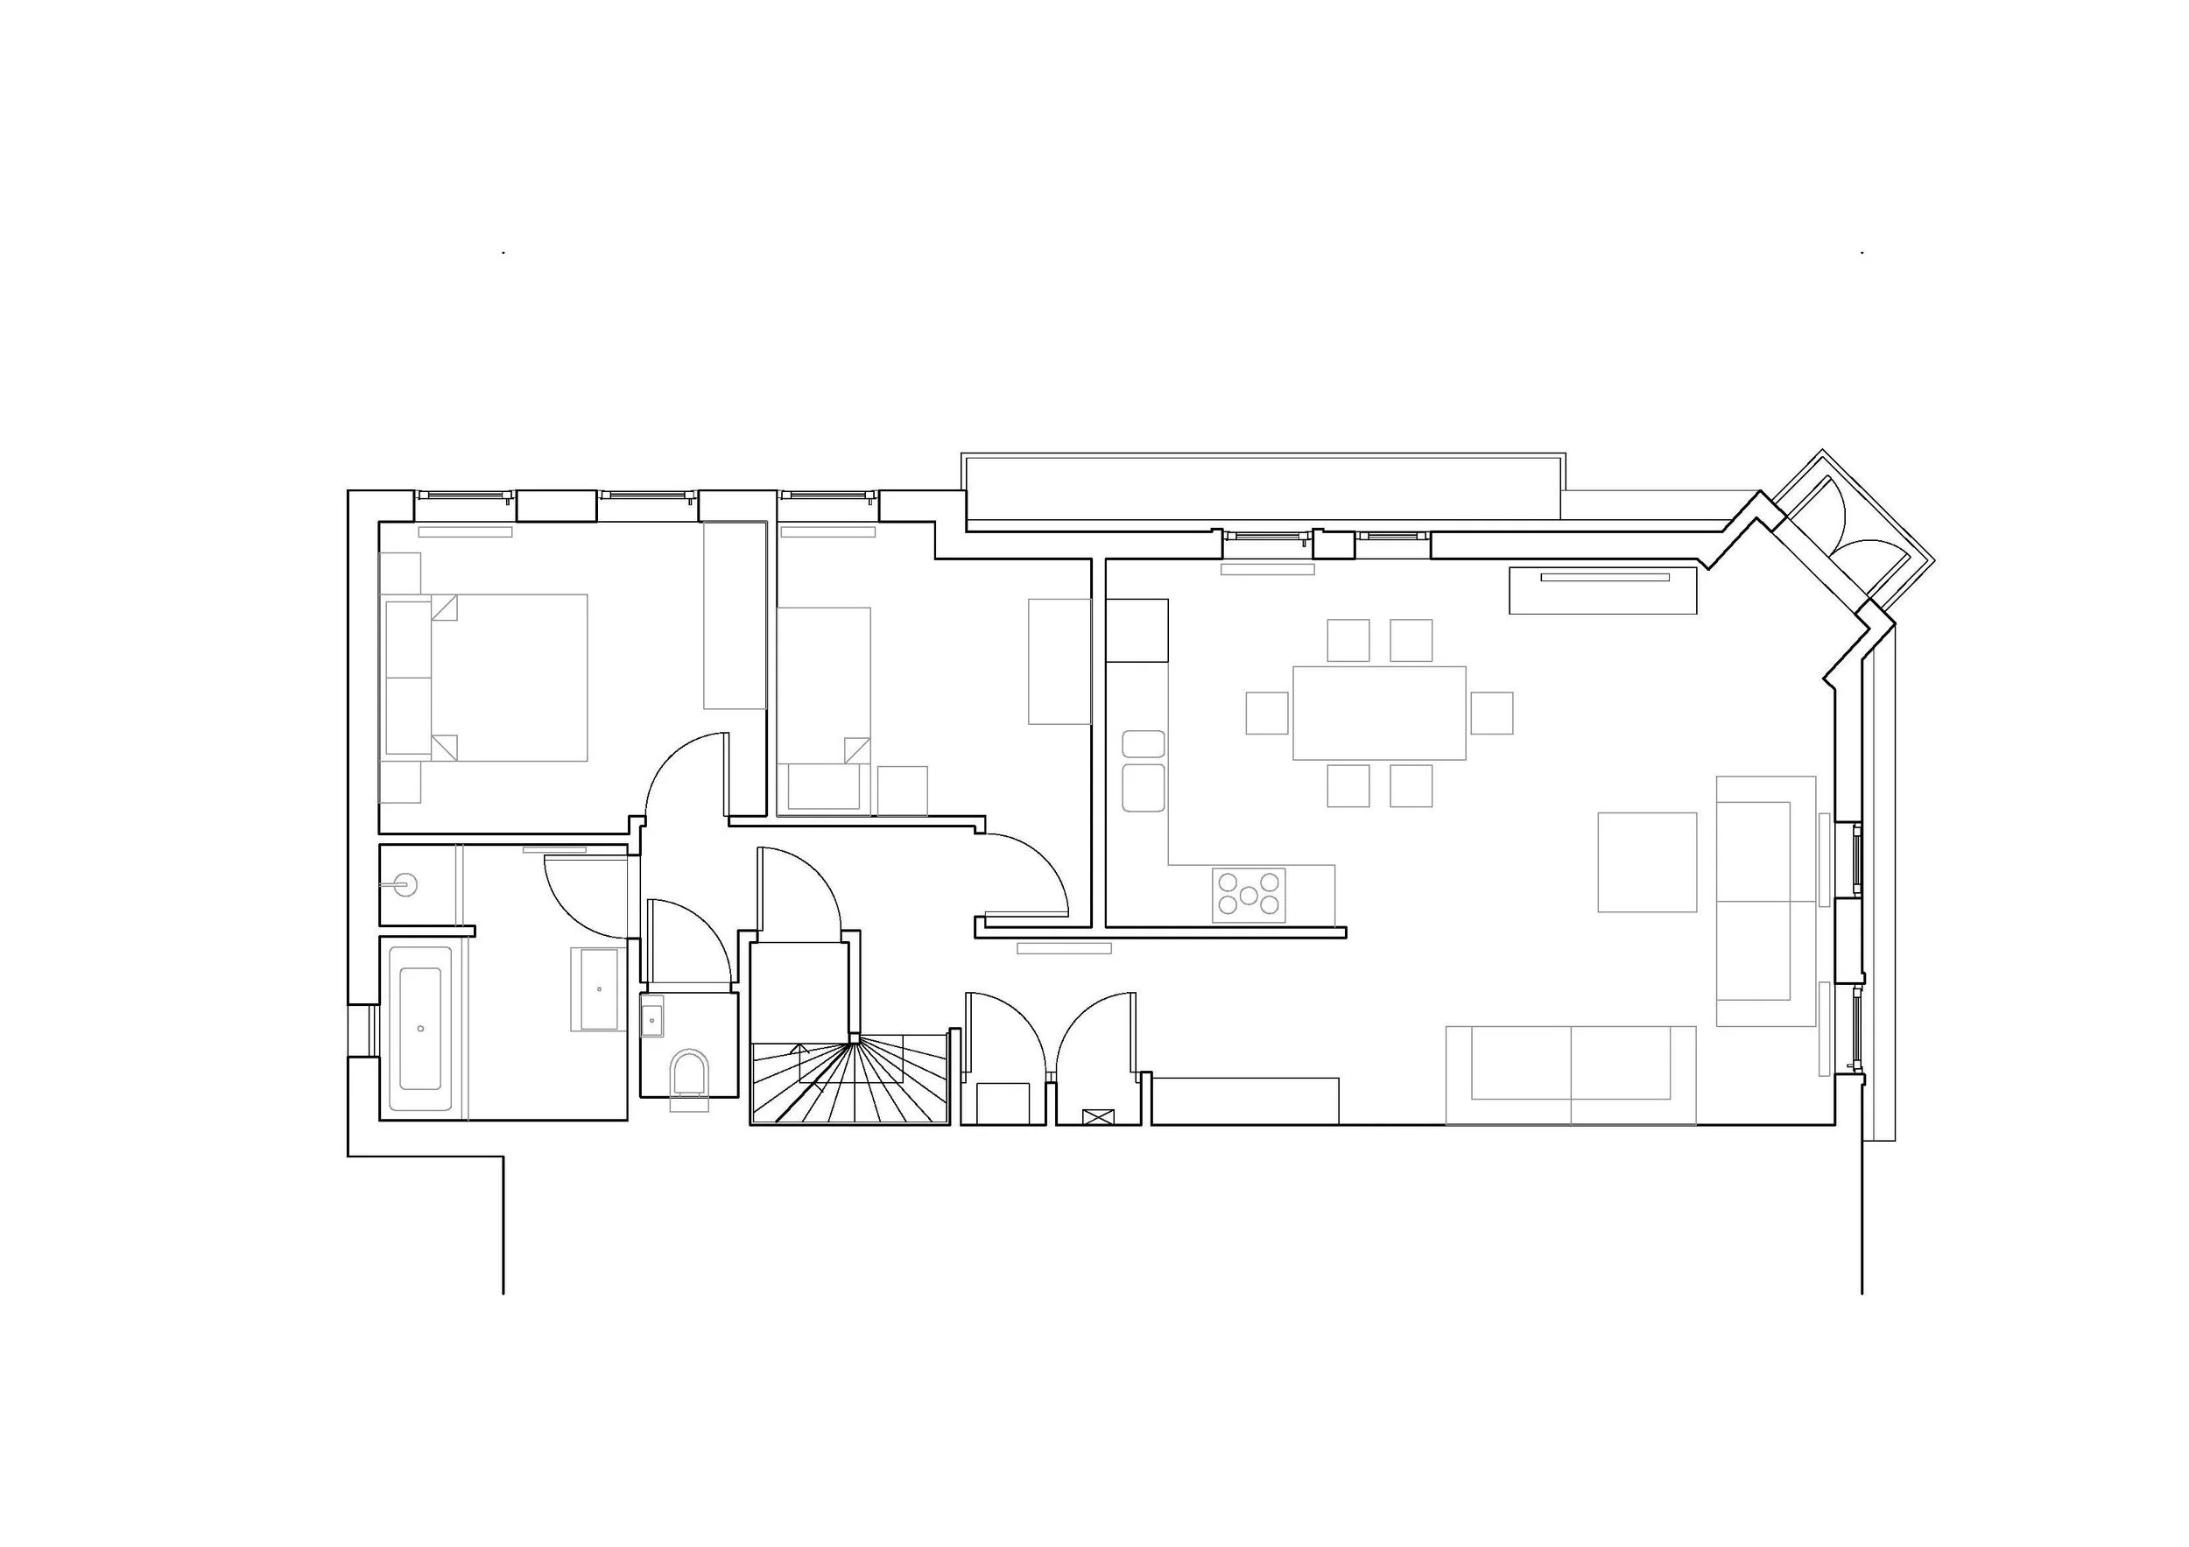
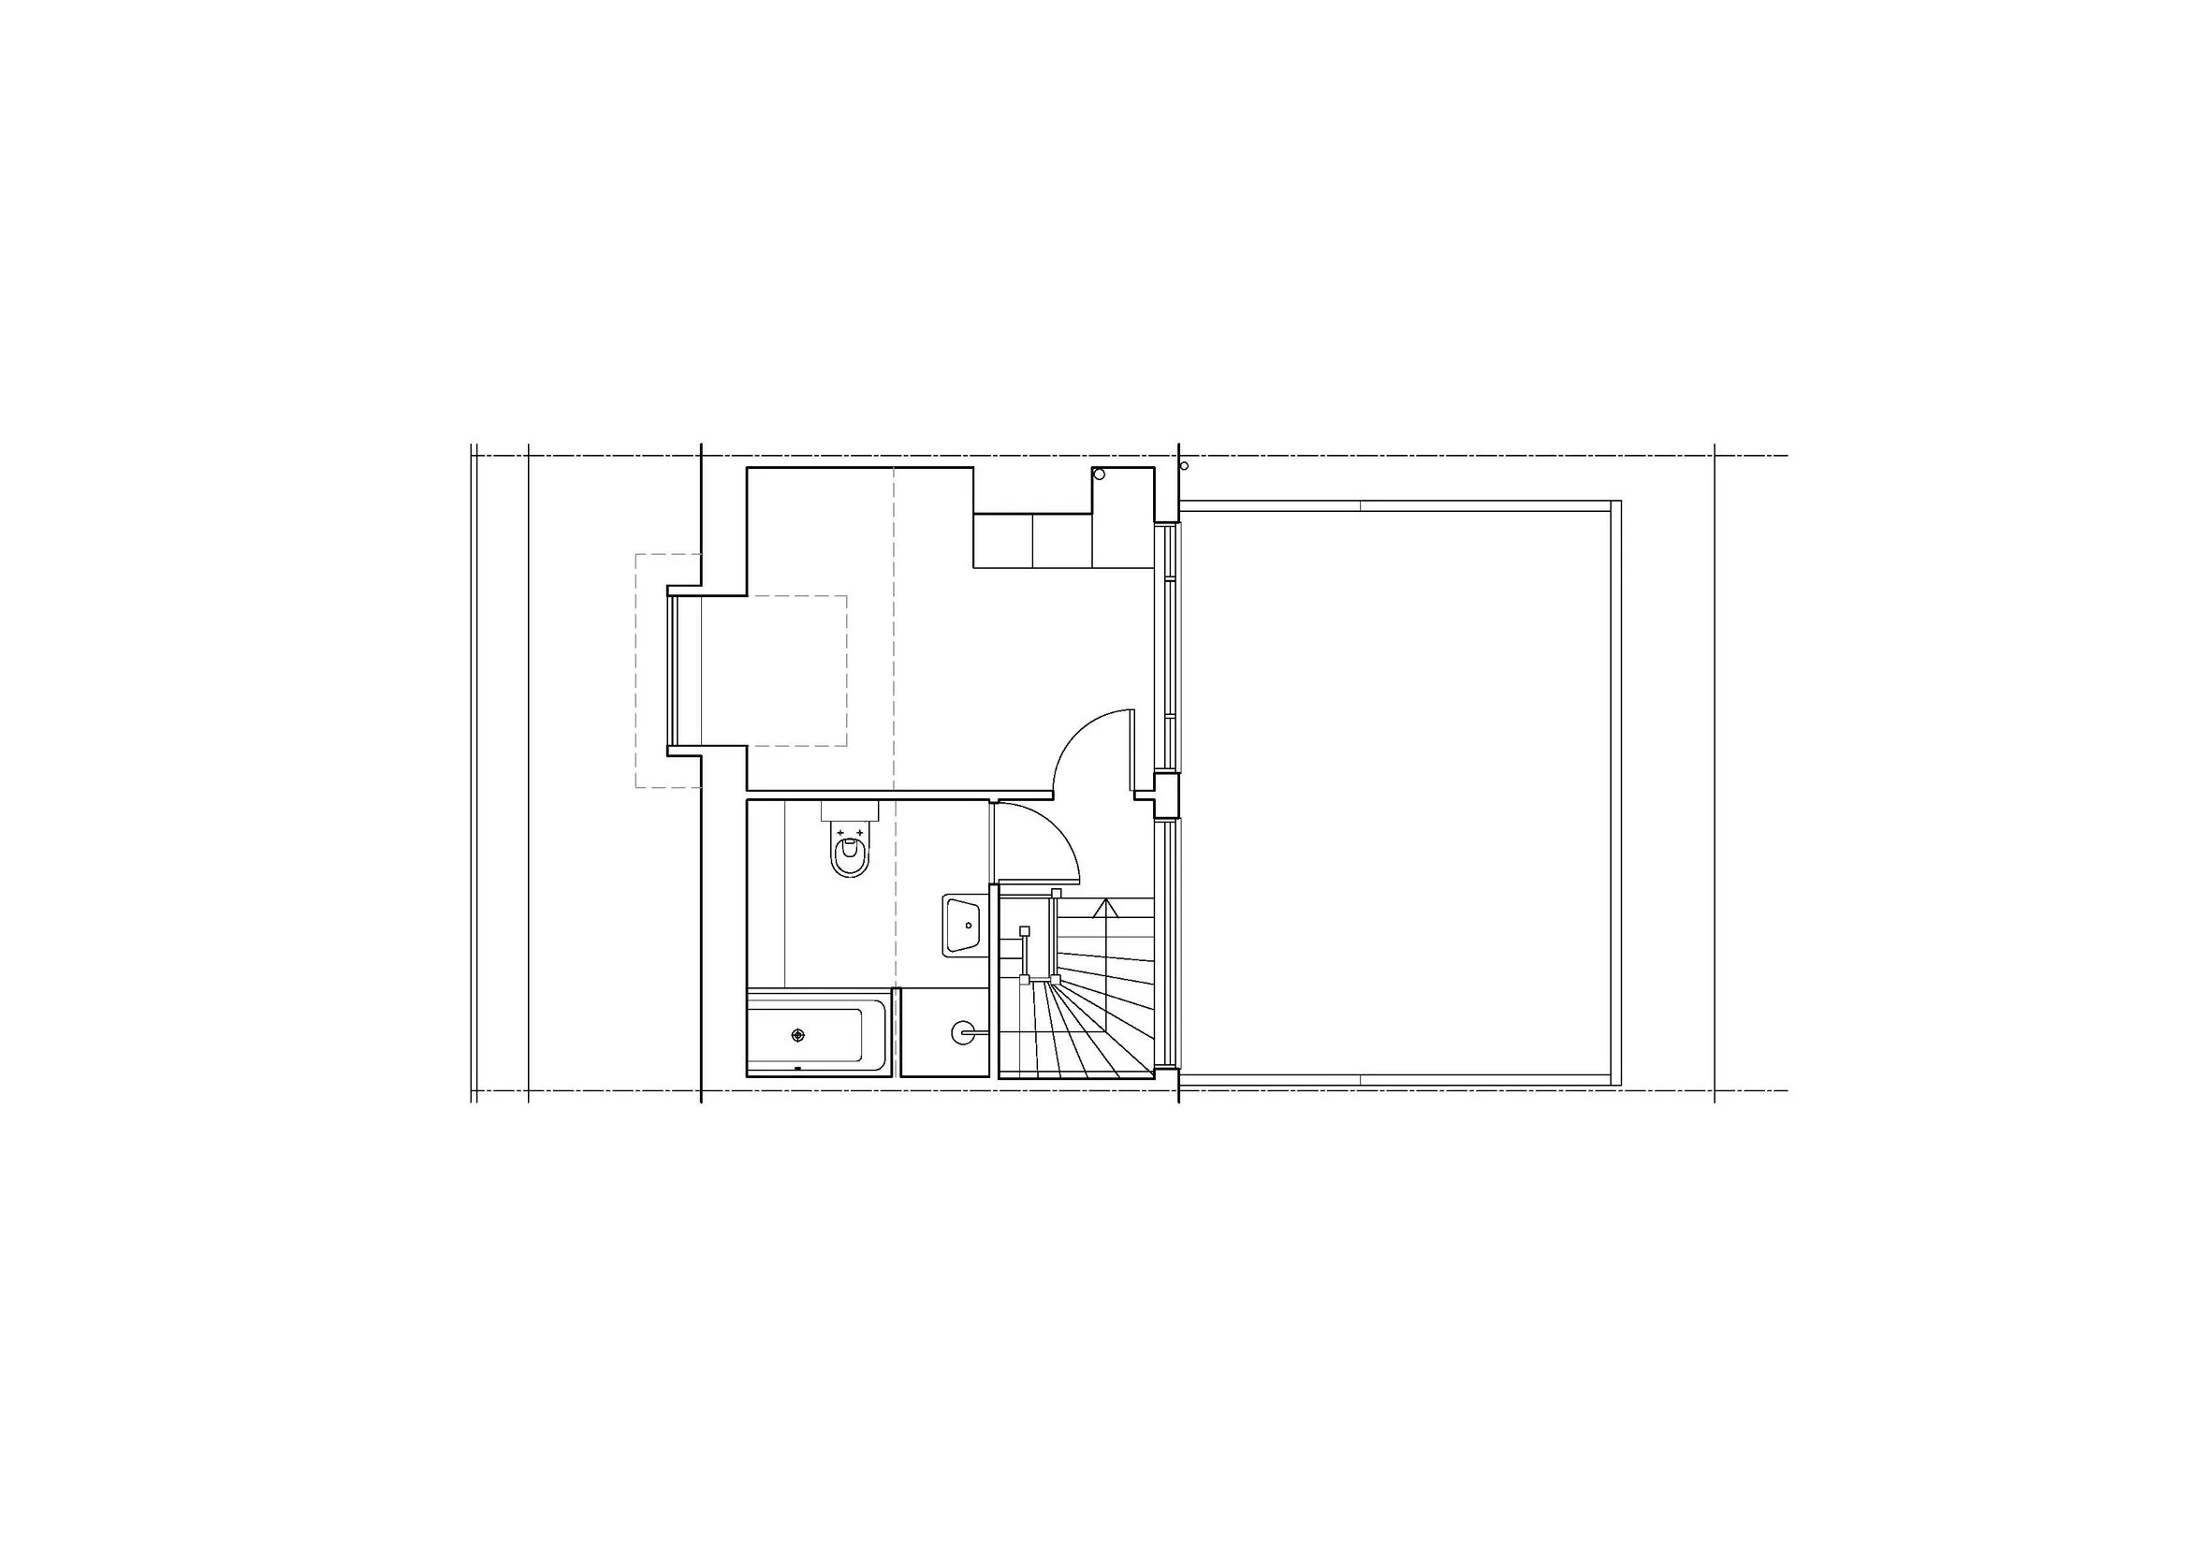
 Existing Third Floor

Existing Third Floor

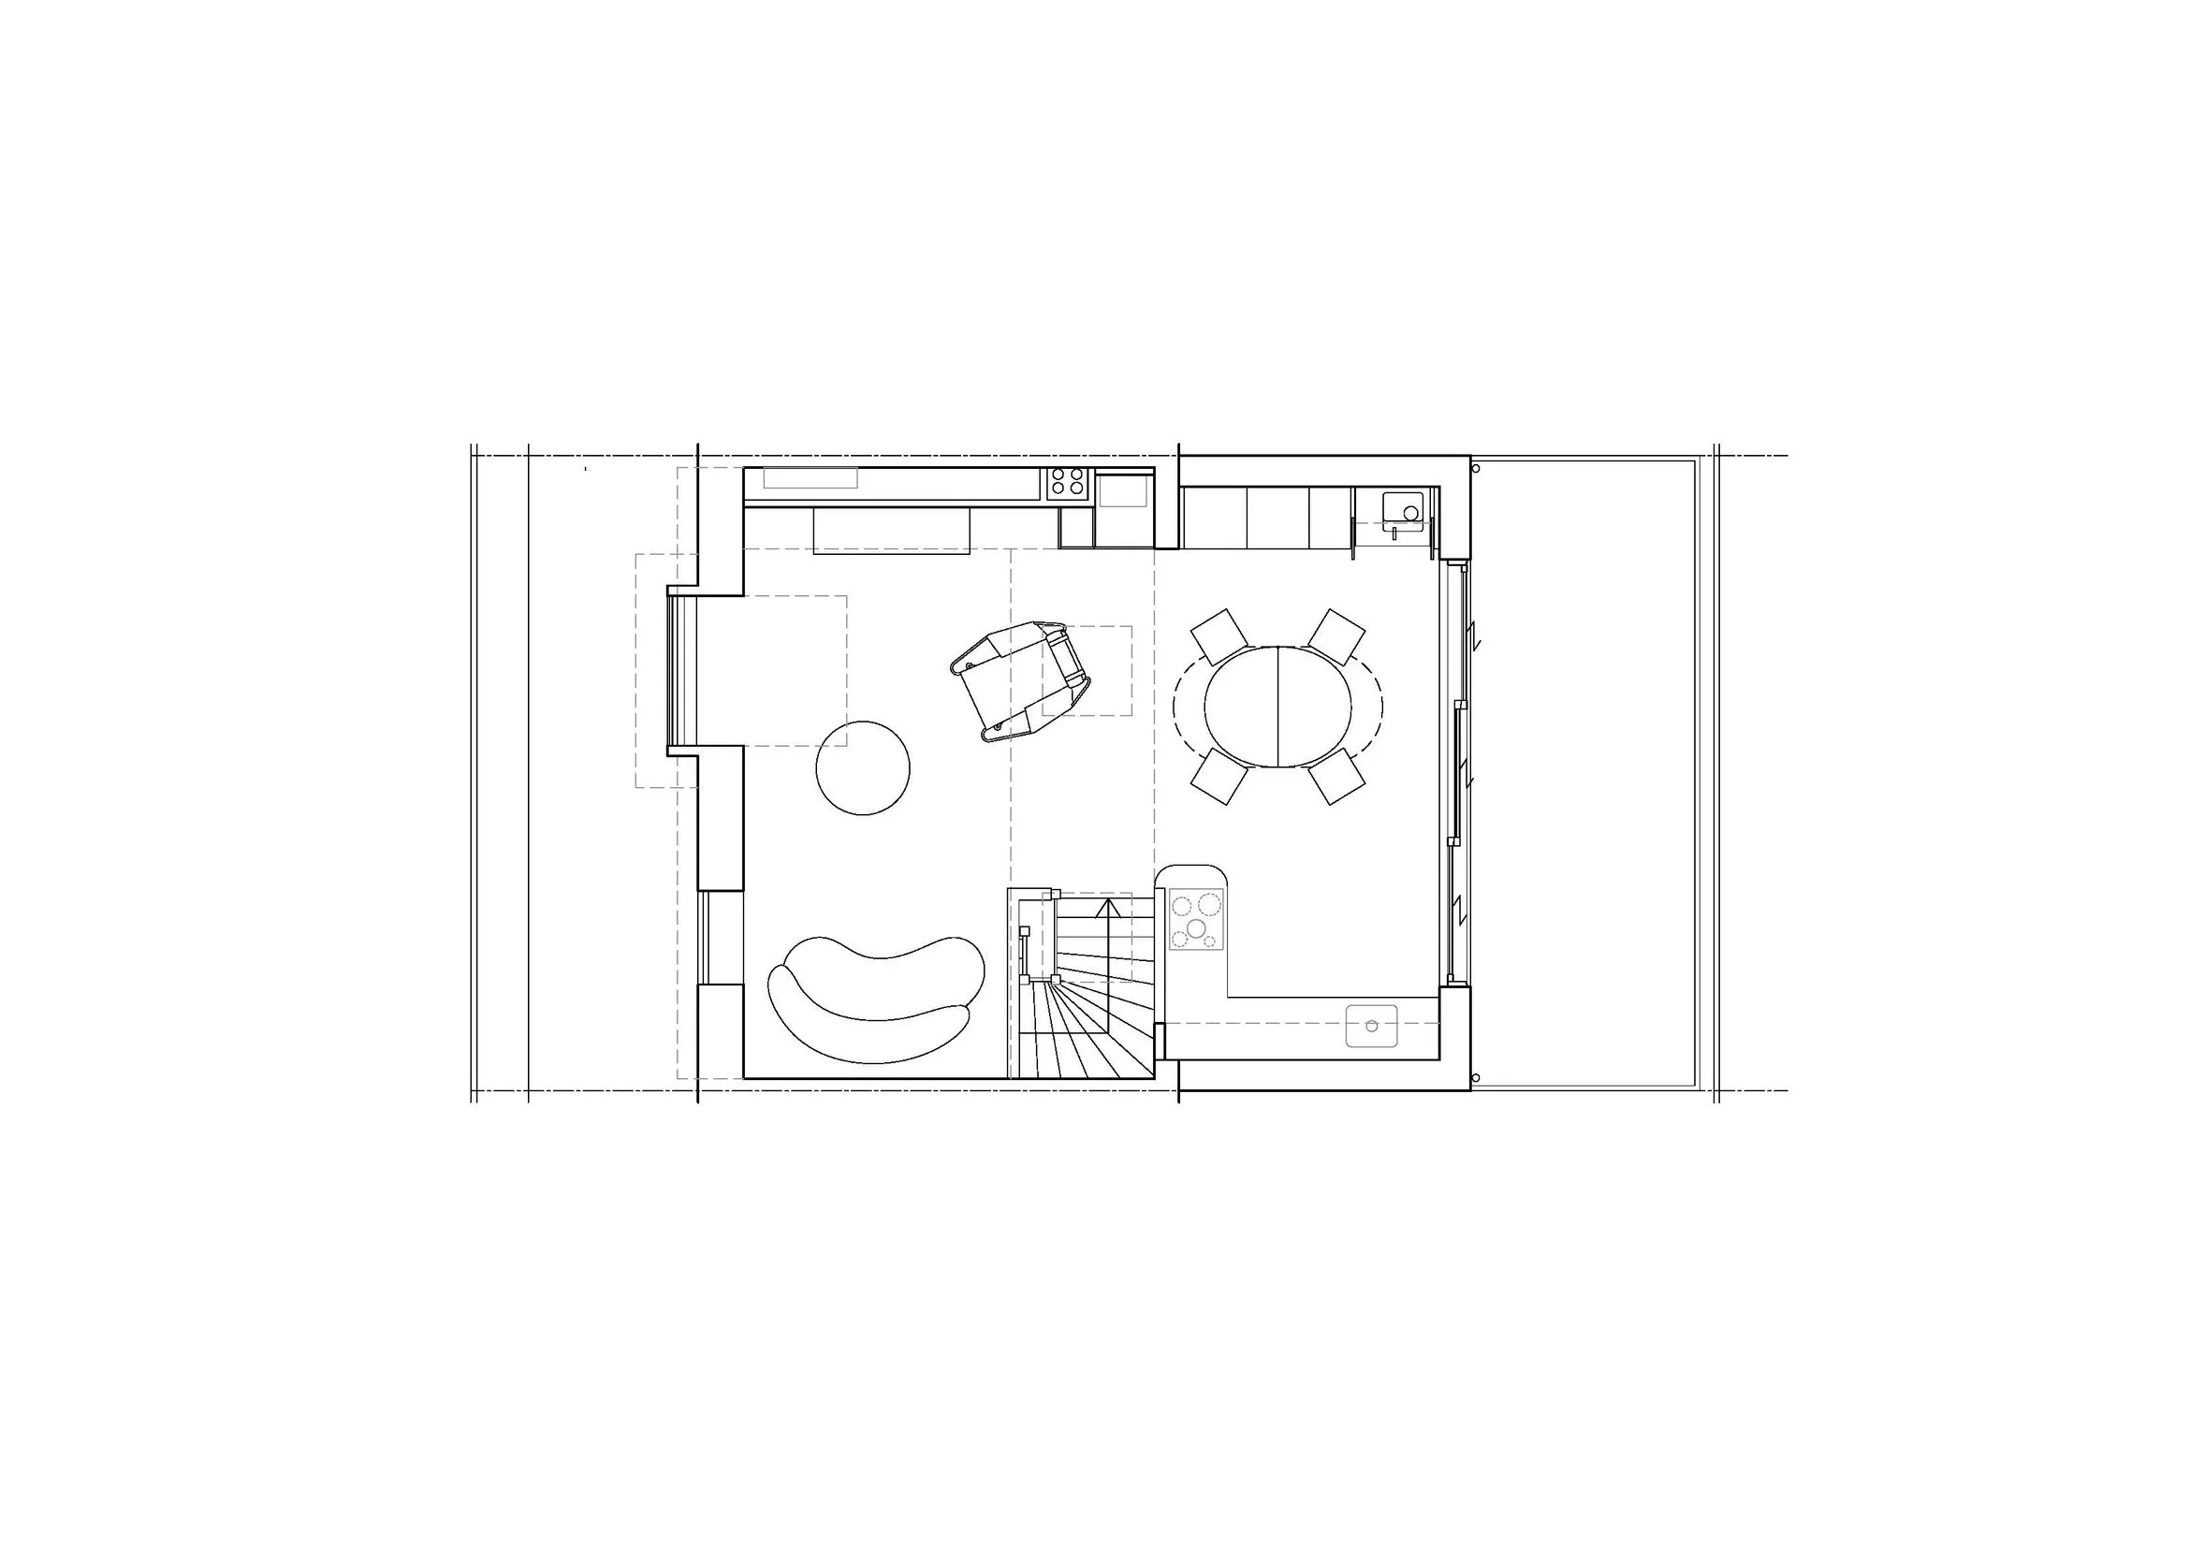
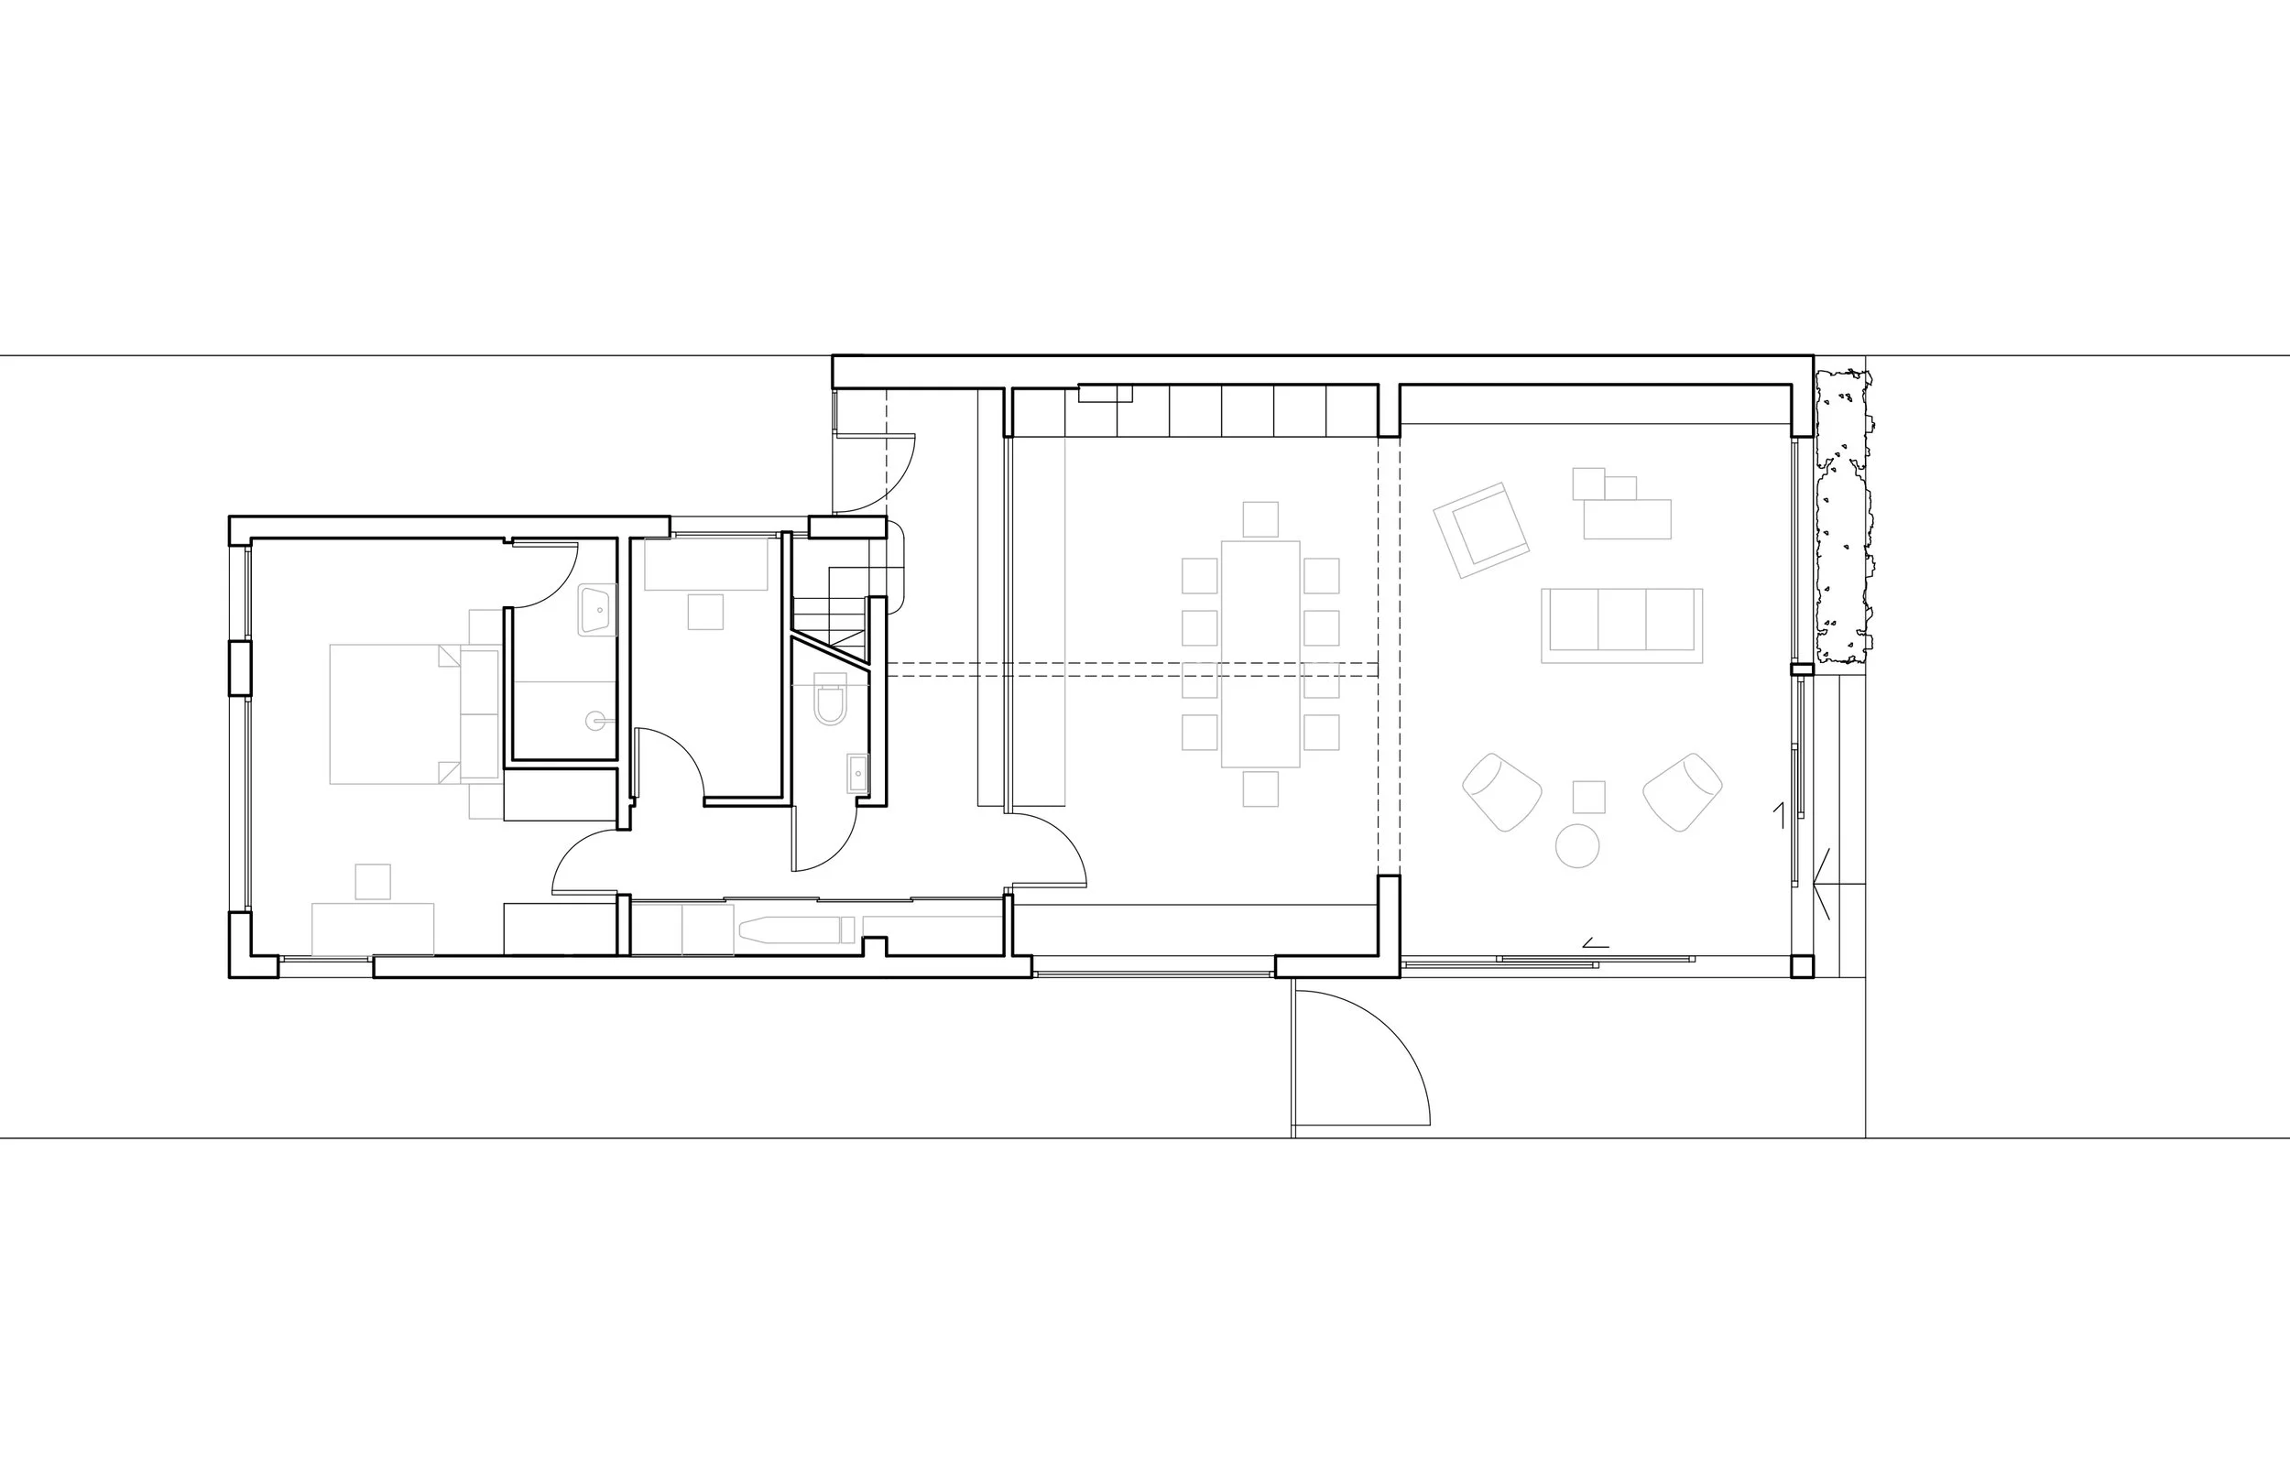
 Proposed Third Floor -  daily and dinner layout

Proposed Third Floor - daily and dinner layout

Keizersgracht 03

110 m2 aparment renovation in the heart of Amsterdam

01.jpg
02.jpg
03.jpg
04.jpg
05.jpg
06.jpg

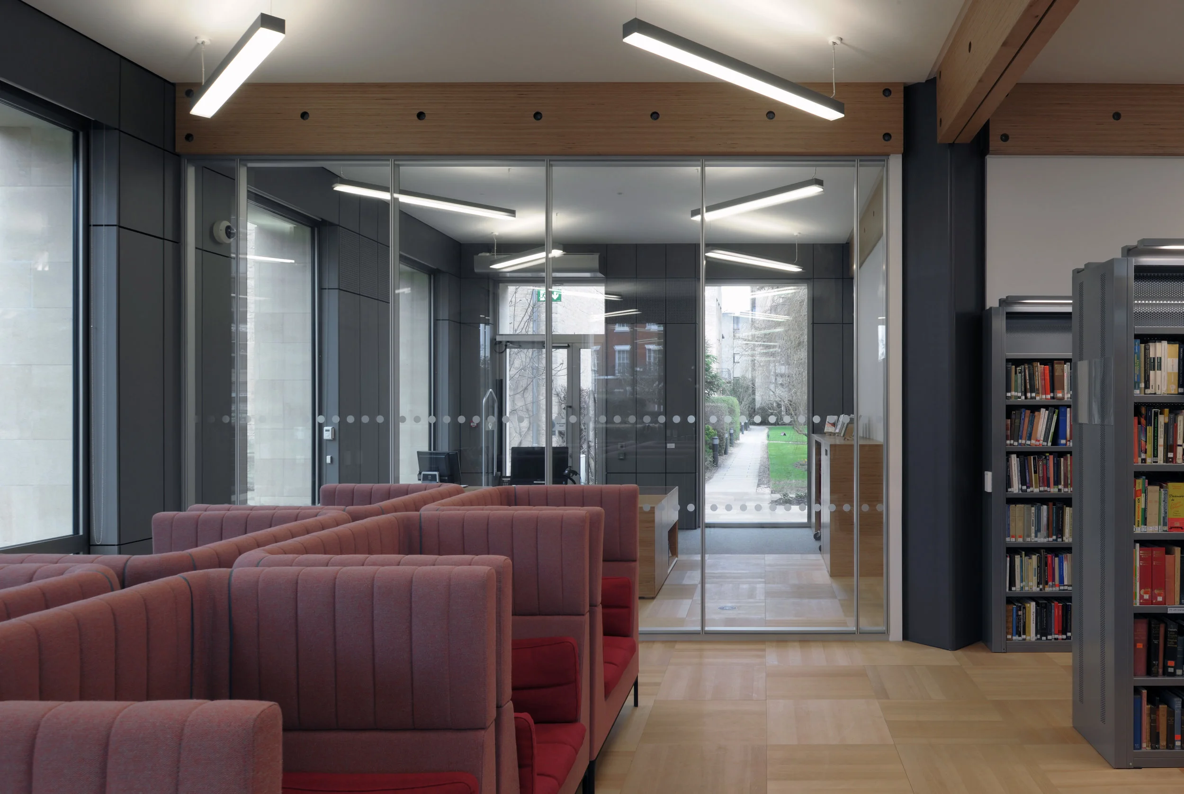
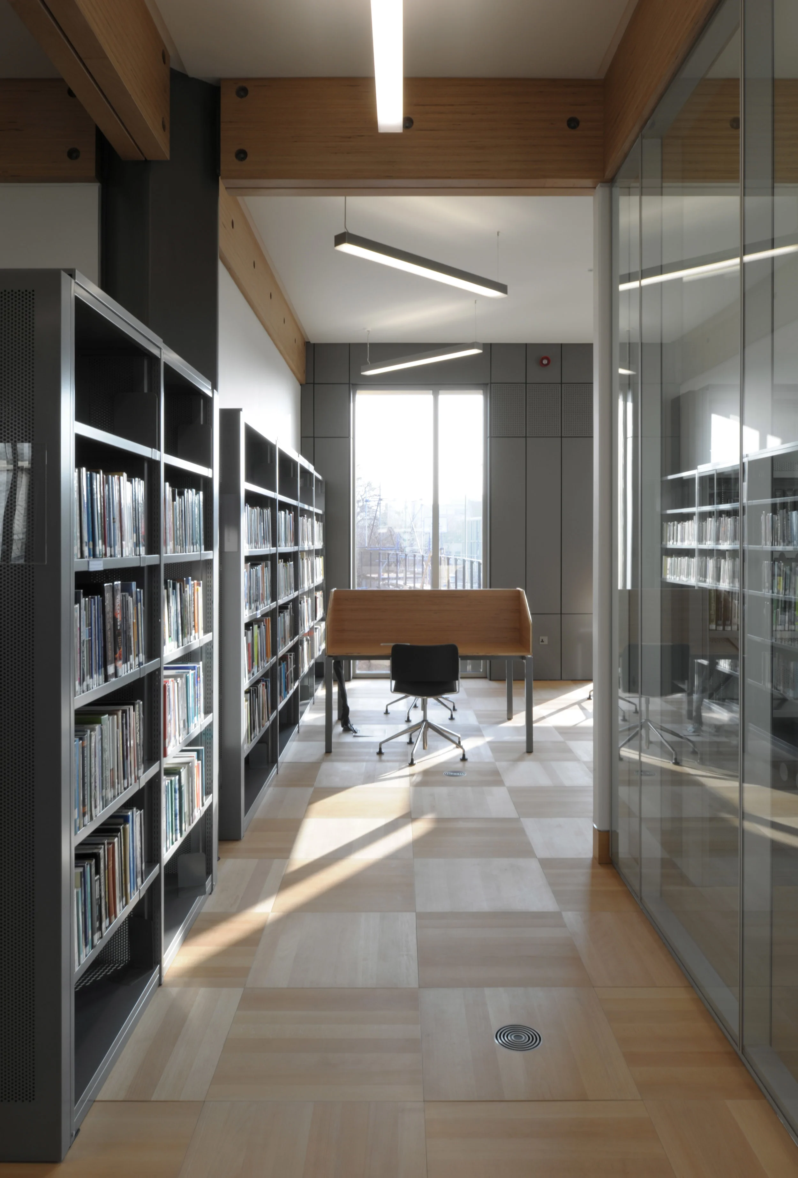
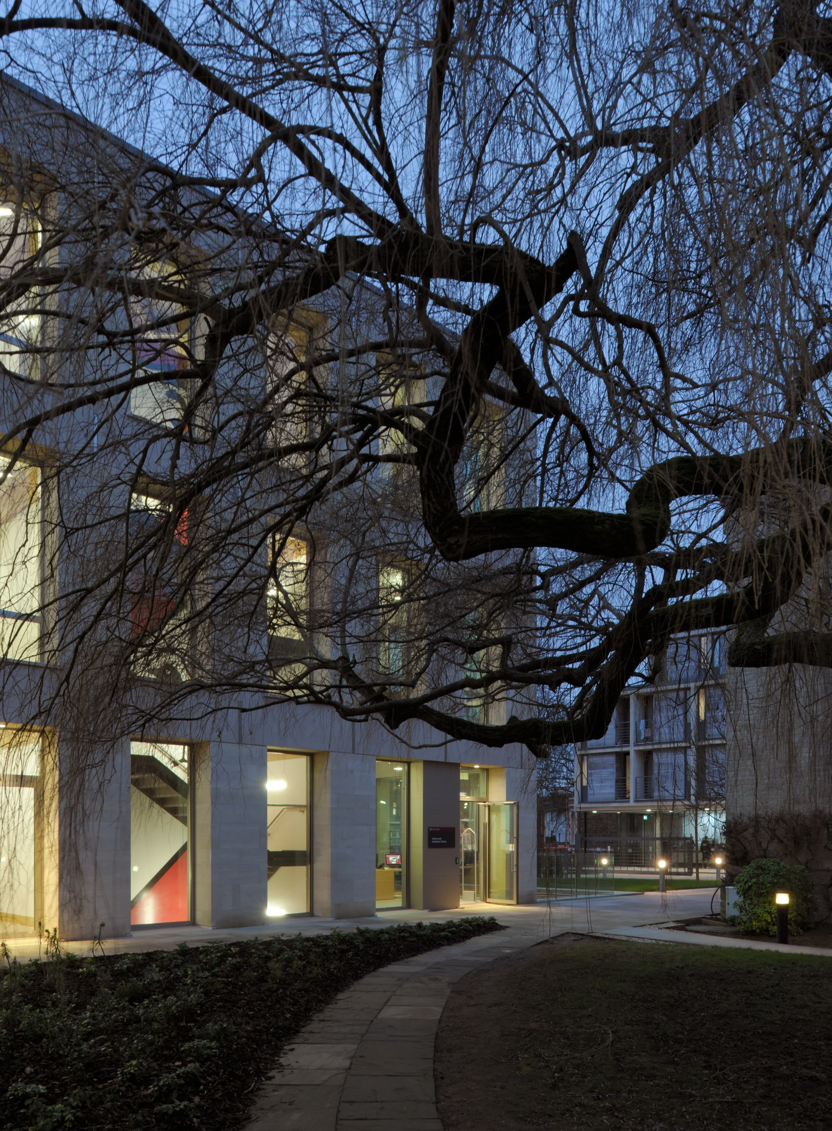
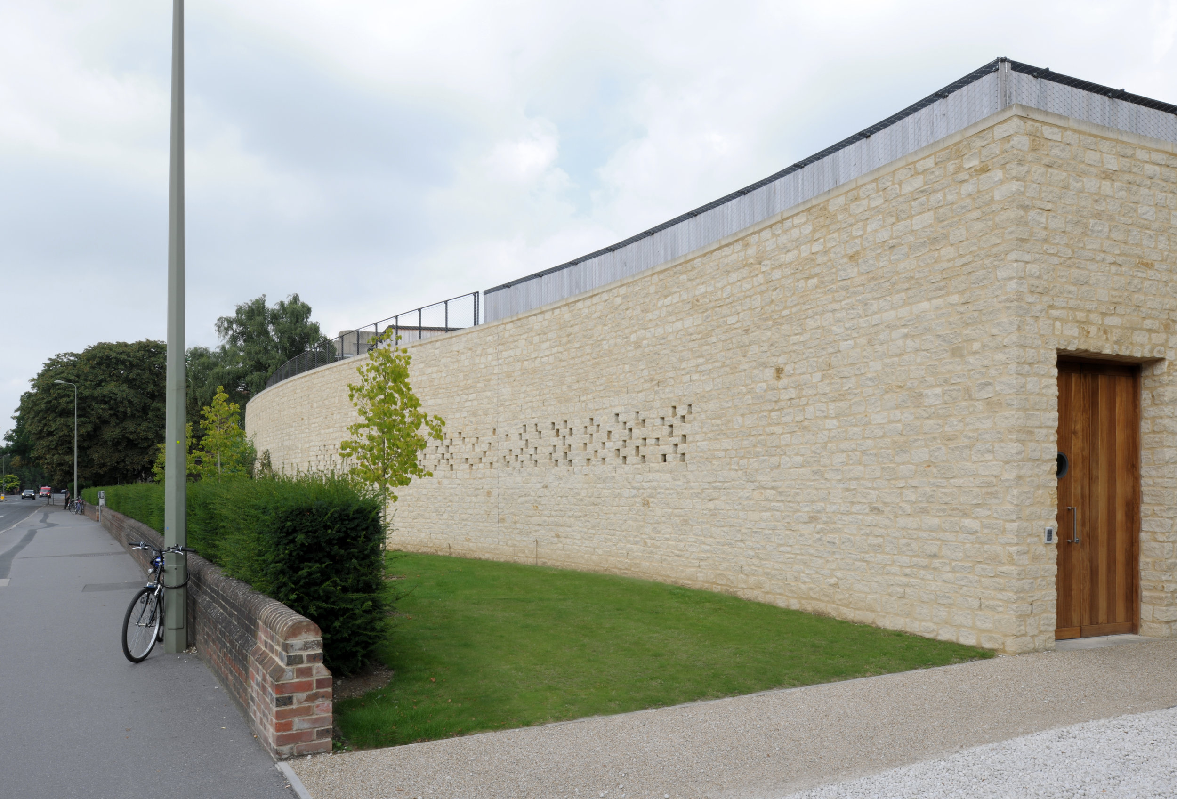
St Anne's College Library

Tim Gardam Building, a 1257m2 new library that opened to public in Janaury 2017, providing a variety of study and seminar spaces.

 Credits: Fletcher Priest Architects - Photographer: David Grandorge

Credits: Fletcher Priest Architects - Photographer: David Grandorge

 Credits: Fletcher Priest Architects - Photographer: David Grandorge

Credits: Fletcher Priest Architects - Photographer: David Grandorge

 Credits: Fletcher Priest Architects - Photographer: David Grandorge

Credits: Fletcher Priest Architects - Photographer: David Grandorge

 Credits: Fletcher Priest Architects - Photographer: David Grandorge

Credits: Fletcher Priest Architects - Photographer: David Grandorge

 Credits: Fletcher Priest Architects - Photographer: David Grandorge

Credits: Fletcher Priest Architects - Photographer: David Grandorge

 Credits: Fletcher Priest Architects - Photographer: David Grandorge

Credits: Fletcher Priest Architects - Photographer: David Grandorge

 Credits: Fletcher Priest Architects - Photographer: David Grandorge

Credits: Fletcher Priest Architects - Photographer: David Grandorge

 Credits: Fletcher Priest Architects - Photographer: David Grandorge

Credits: Fletcher Priest Architects - Photographer: David Grandorge

 Credits: Fletcher Priest Architects - Photographer: David Grandorge

Credits: Fletcher Priest Architects - Photographer: David Grandorge

Woestduinstraat

Apartment extension and full renovation in progress

Image 3.jpg
Image 1.png
 Existing second floor plan

Existing second floor plan

 Existing third floor plan

Existing third floor plan

 New second floor plan

New second floor plan

 New third floor plan

New third floor plan

Keizersgracht 02

Apartment renovation on Keizersgracht

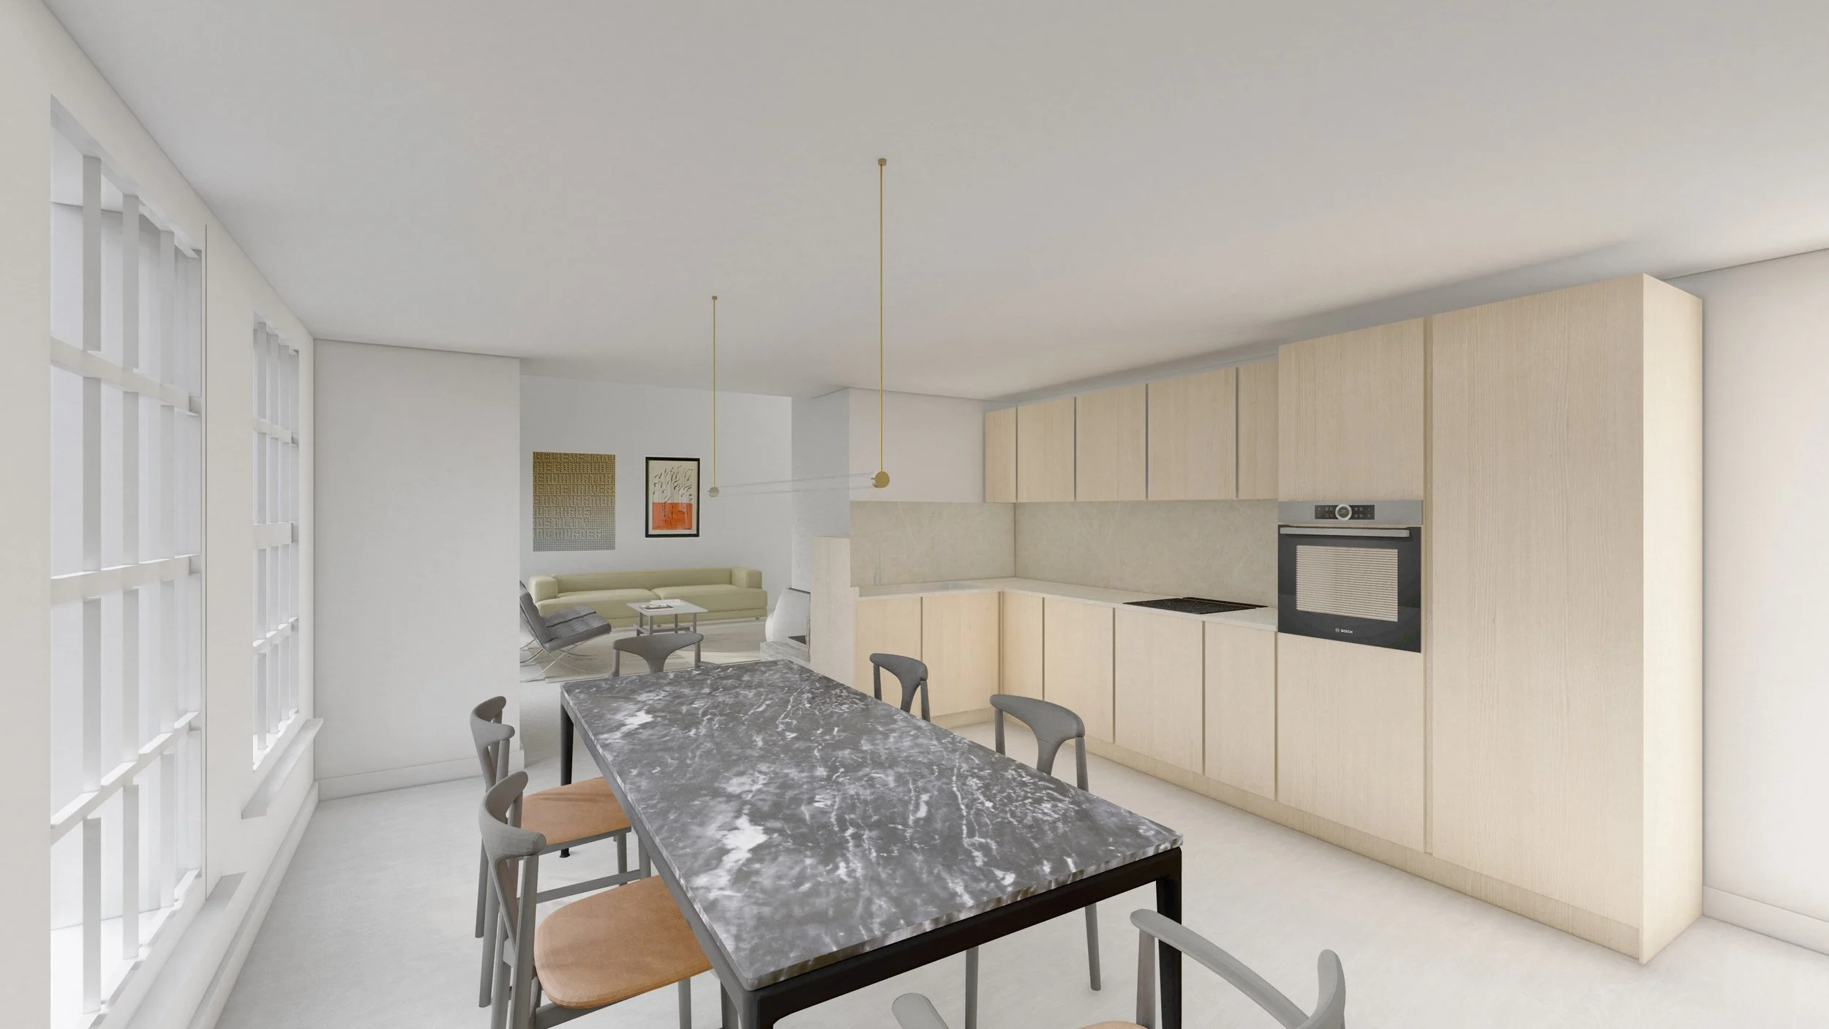
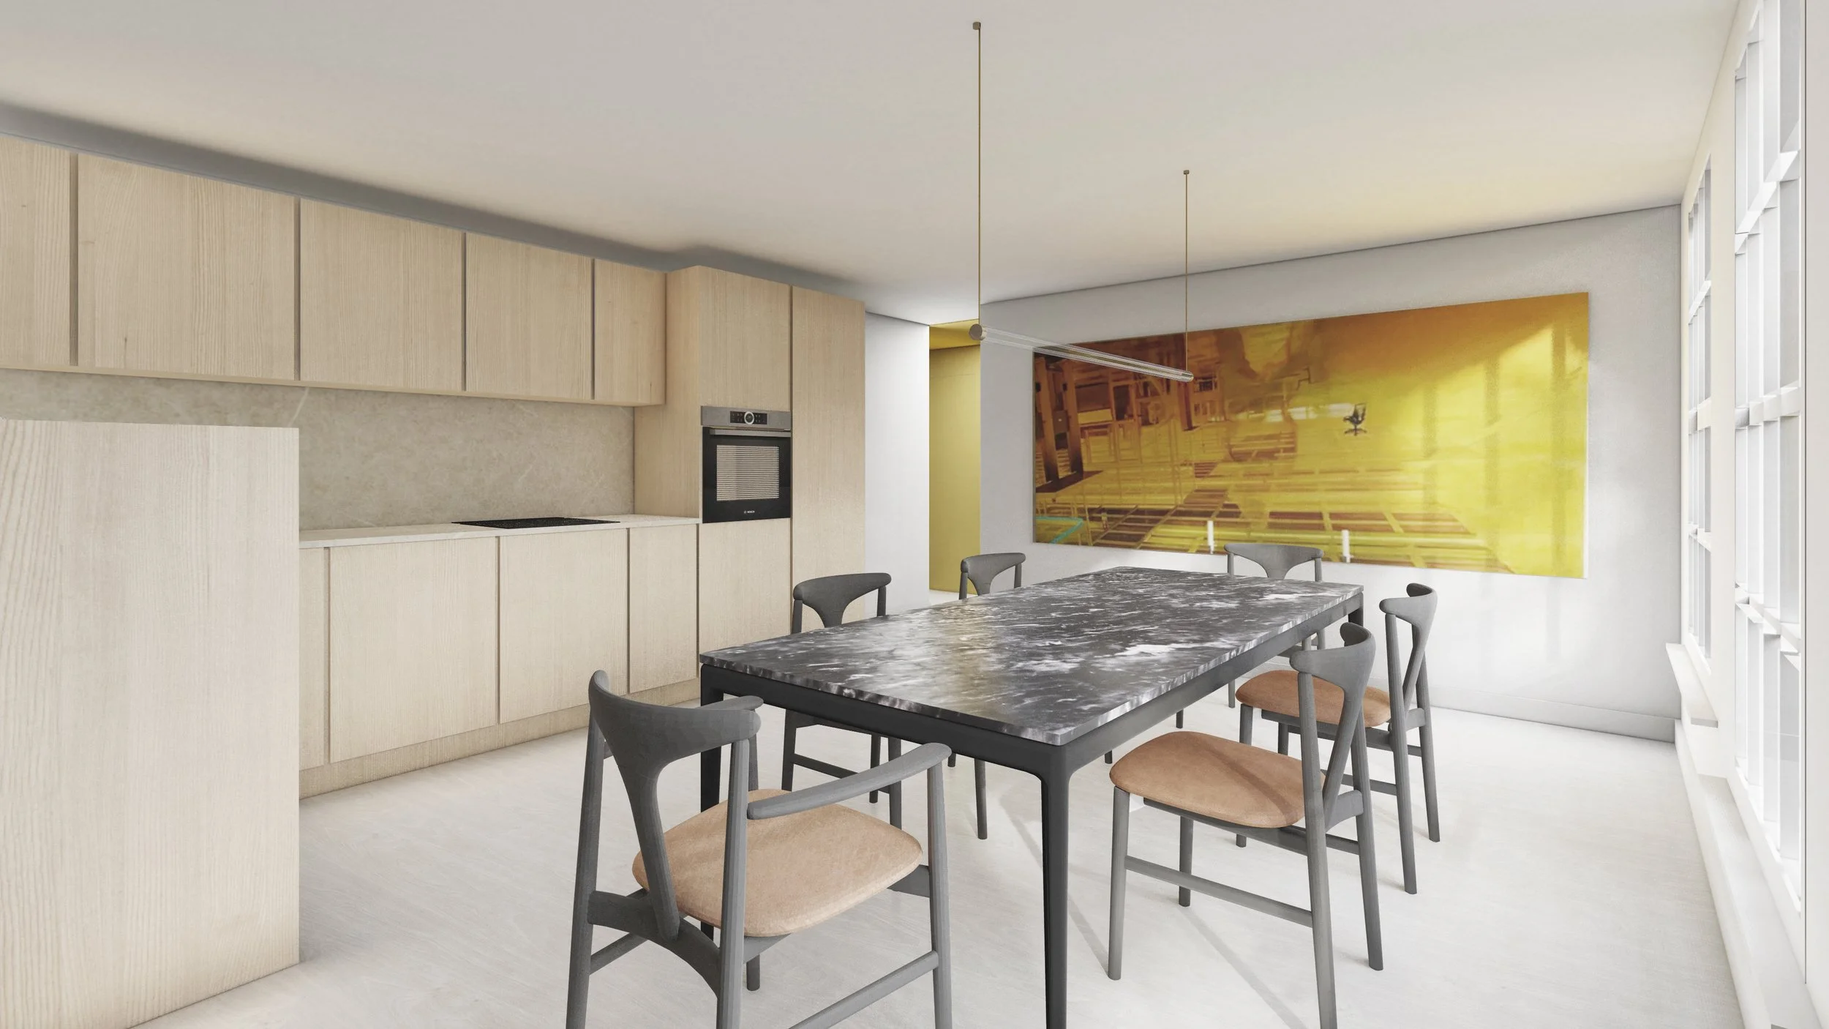
 Living room view into the kitchen

Living room view into the kitchen

 Kitchen view into living room

Kitchen view into living room

 Kitchen view

Kitchen view

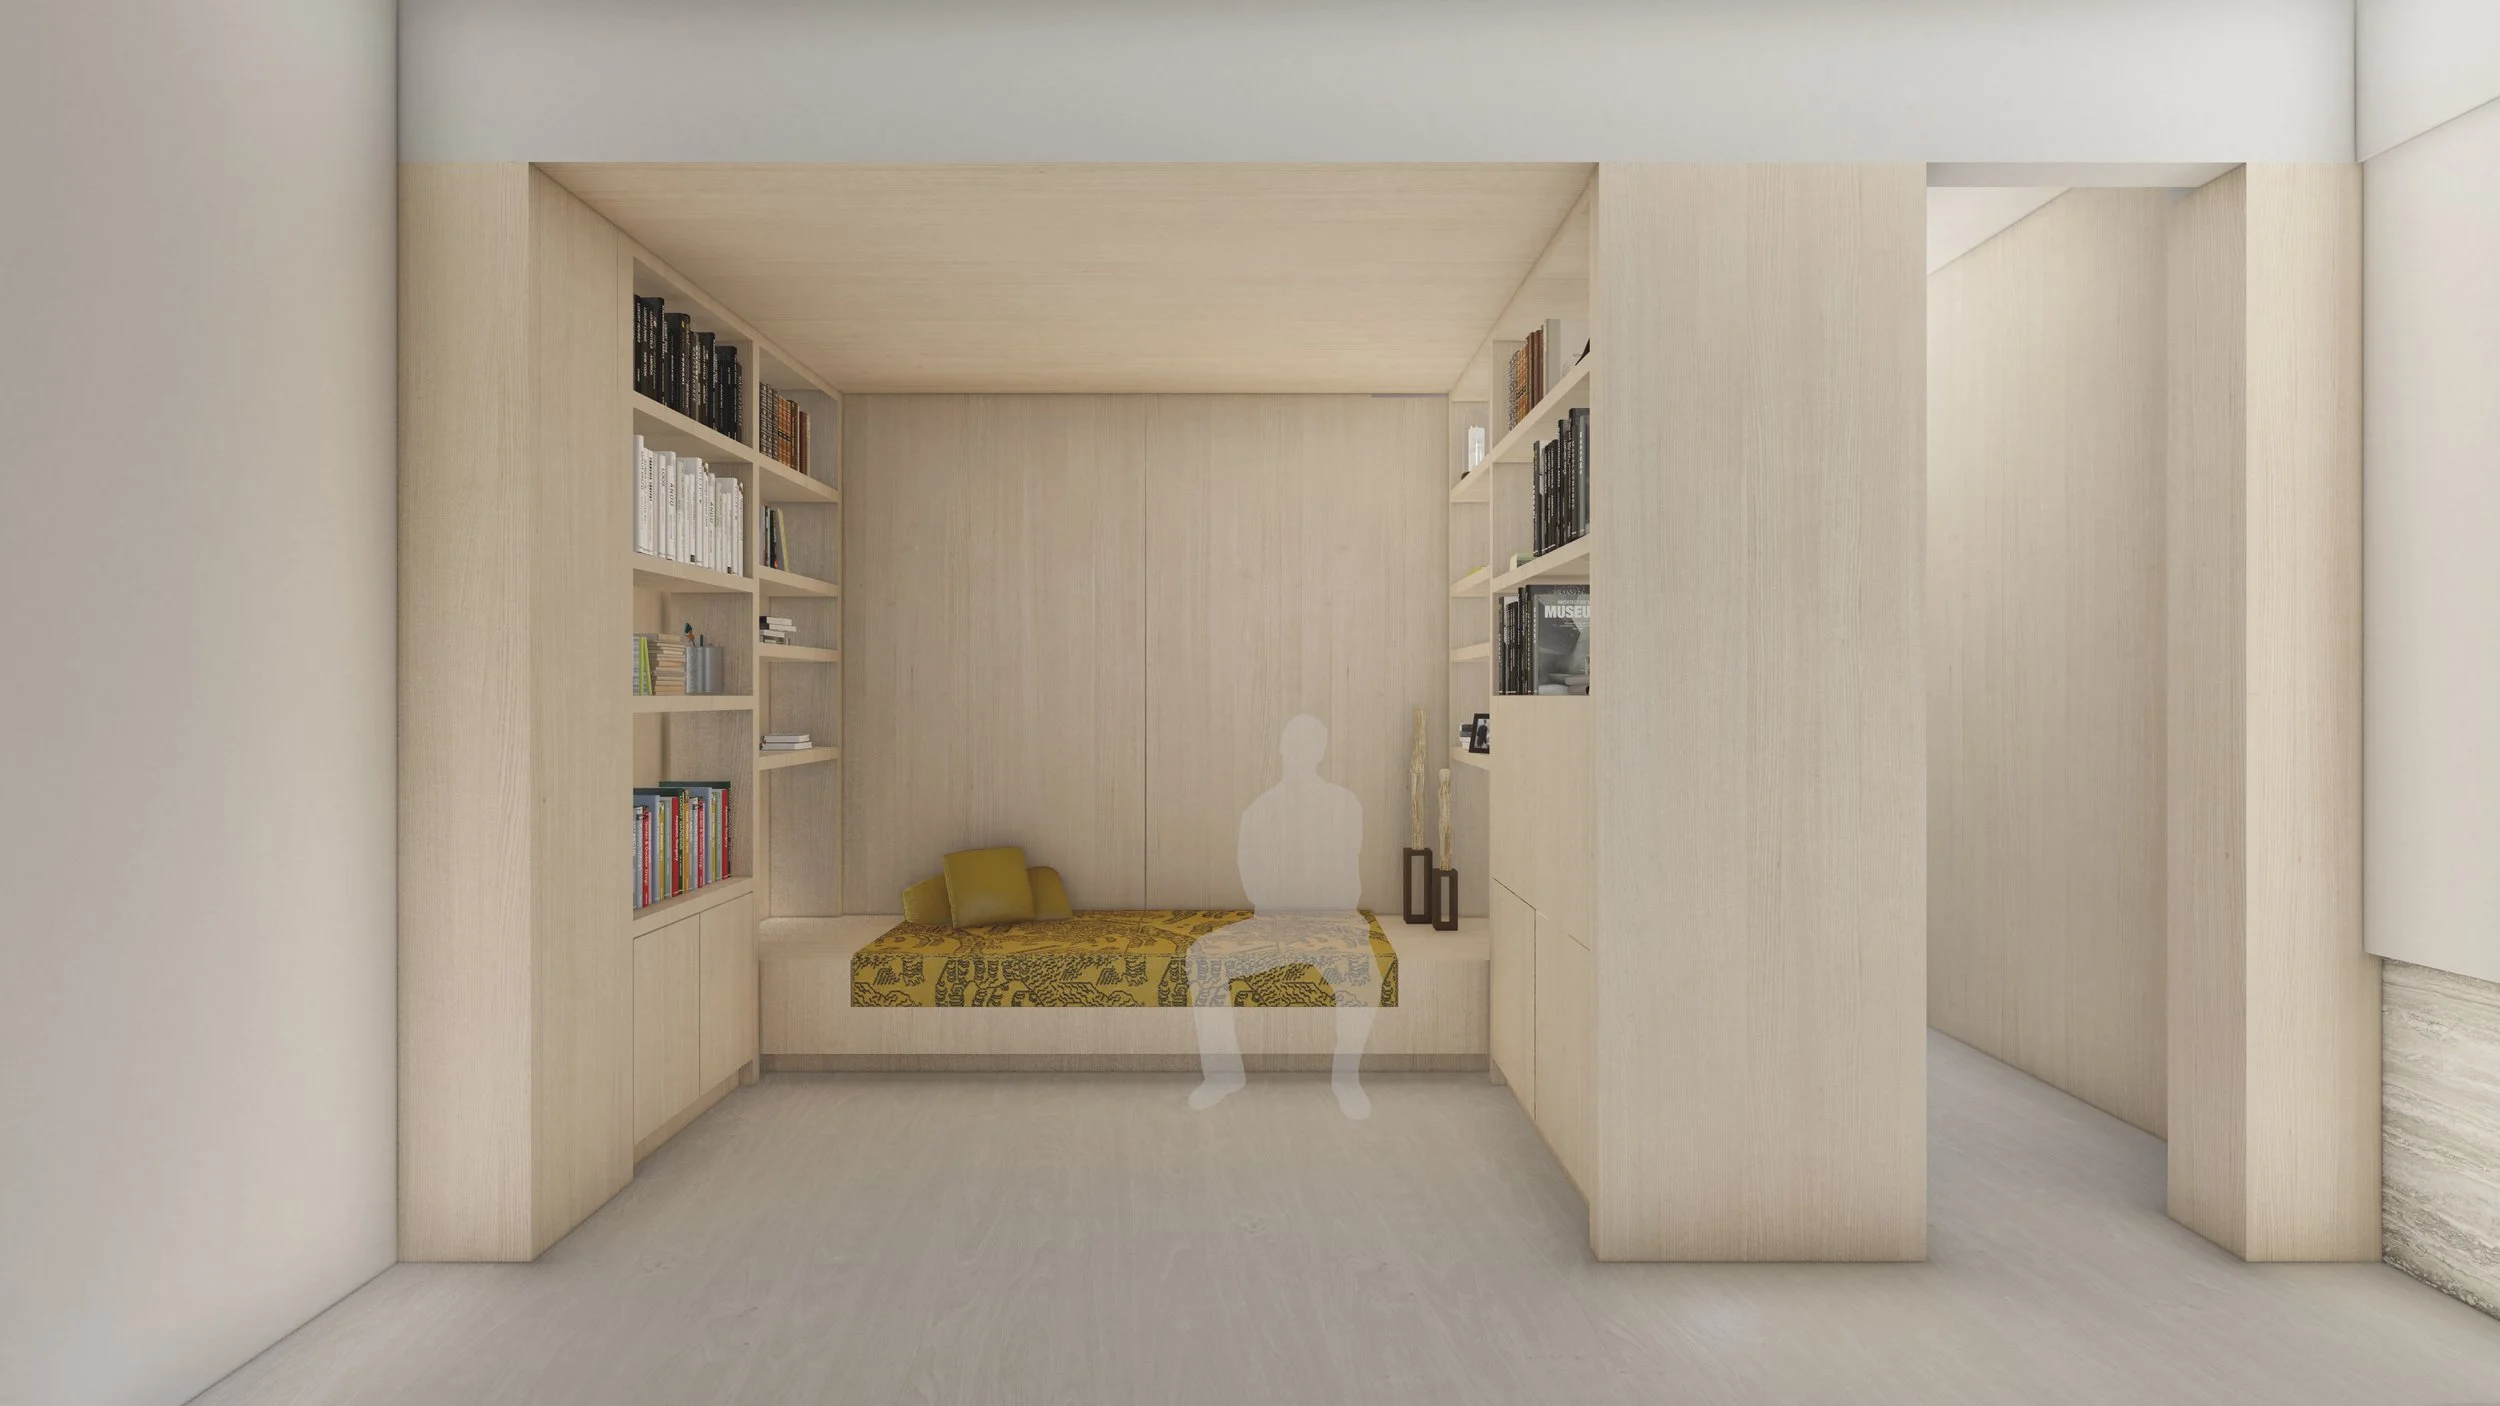
 Library

Library

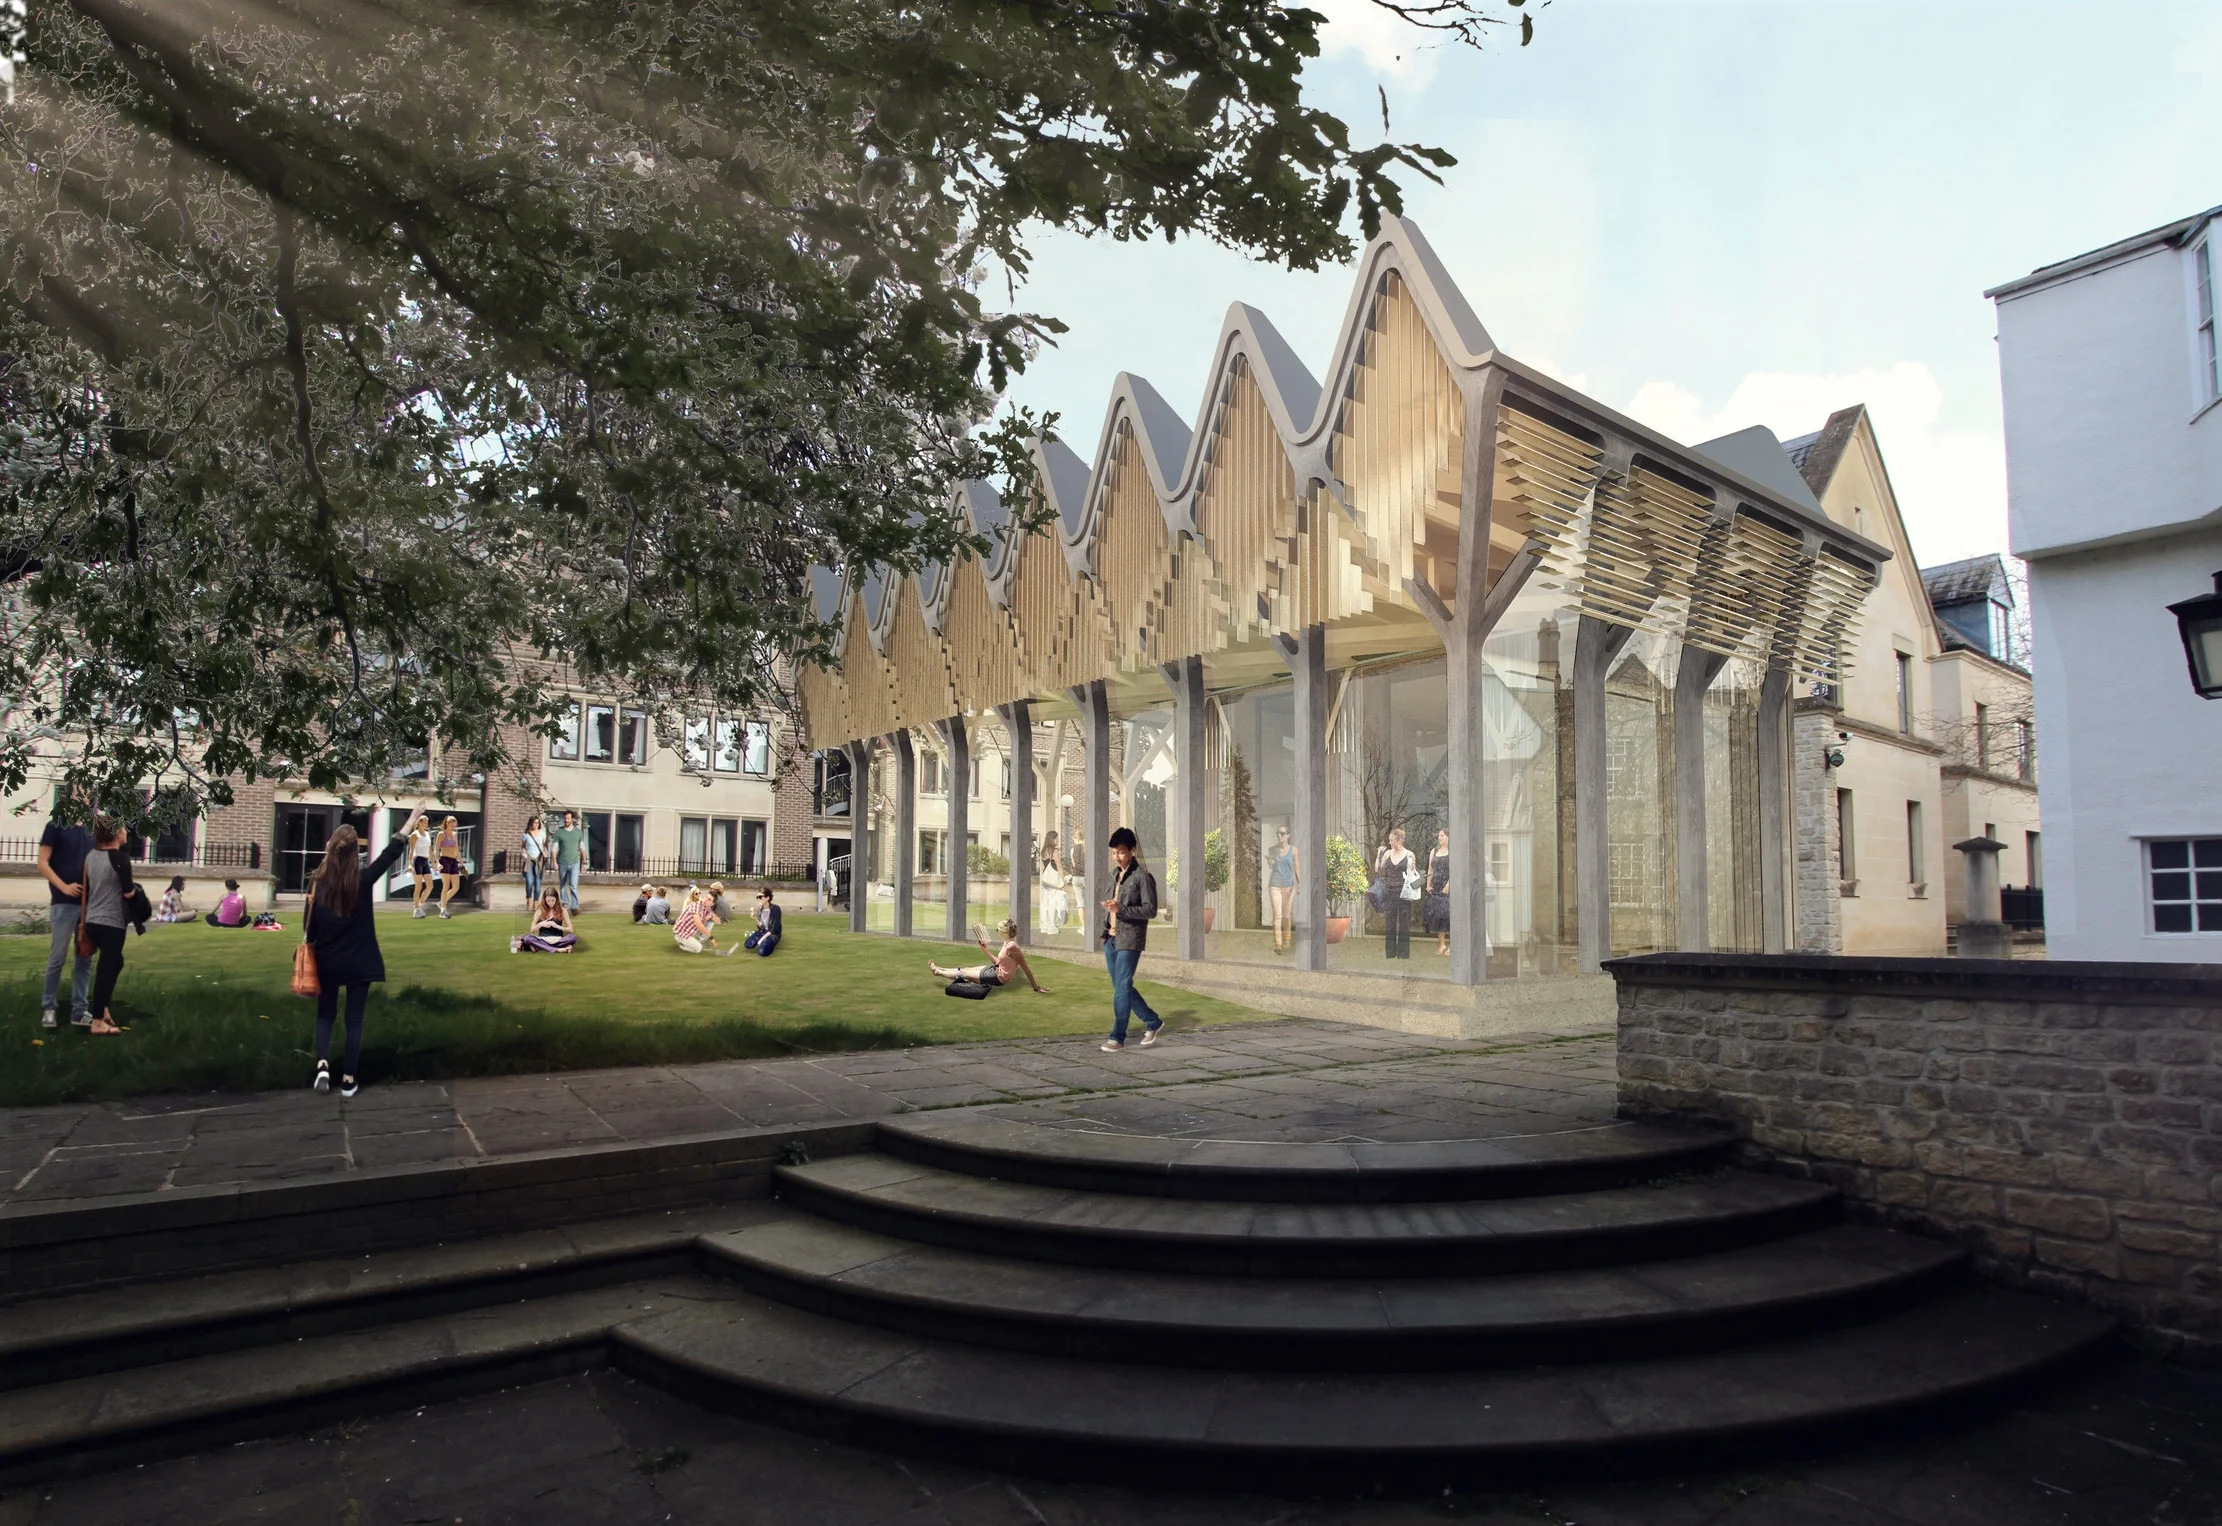
Graduate Centre

Competition for Graduate Centre extension and refurbishment for Merton College in Oxford

 Credits: Fletcher Priest Architects

Credits: Fletcher Priest Architects

 Credits: Fletcher Priest Architects

Credits: Fletcher Priest Architects

Tyneham Road

IMG_0296_MM3.jpg
87310_BAT012419684_IMG_14_0003.jpg
IMG_0487.jpg
IMG_0517_MM2.jpg
87310_BAT012419684_IMG_06_0003.jpg
87310_BAT012419684_IMG_07_0002_MM01.jpg
87310_BAT012419684_IMG_05_0002_MM01.jpg
87310_BAT012419684_IMG_10_0003.jpg
87310_BAT012419684_IMG_12_0003.jpg
IMG_0067_4.jpg
IMG_1780_MM01.jpg
IMG_1828_.jpg
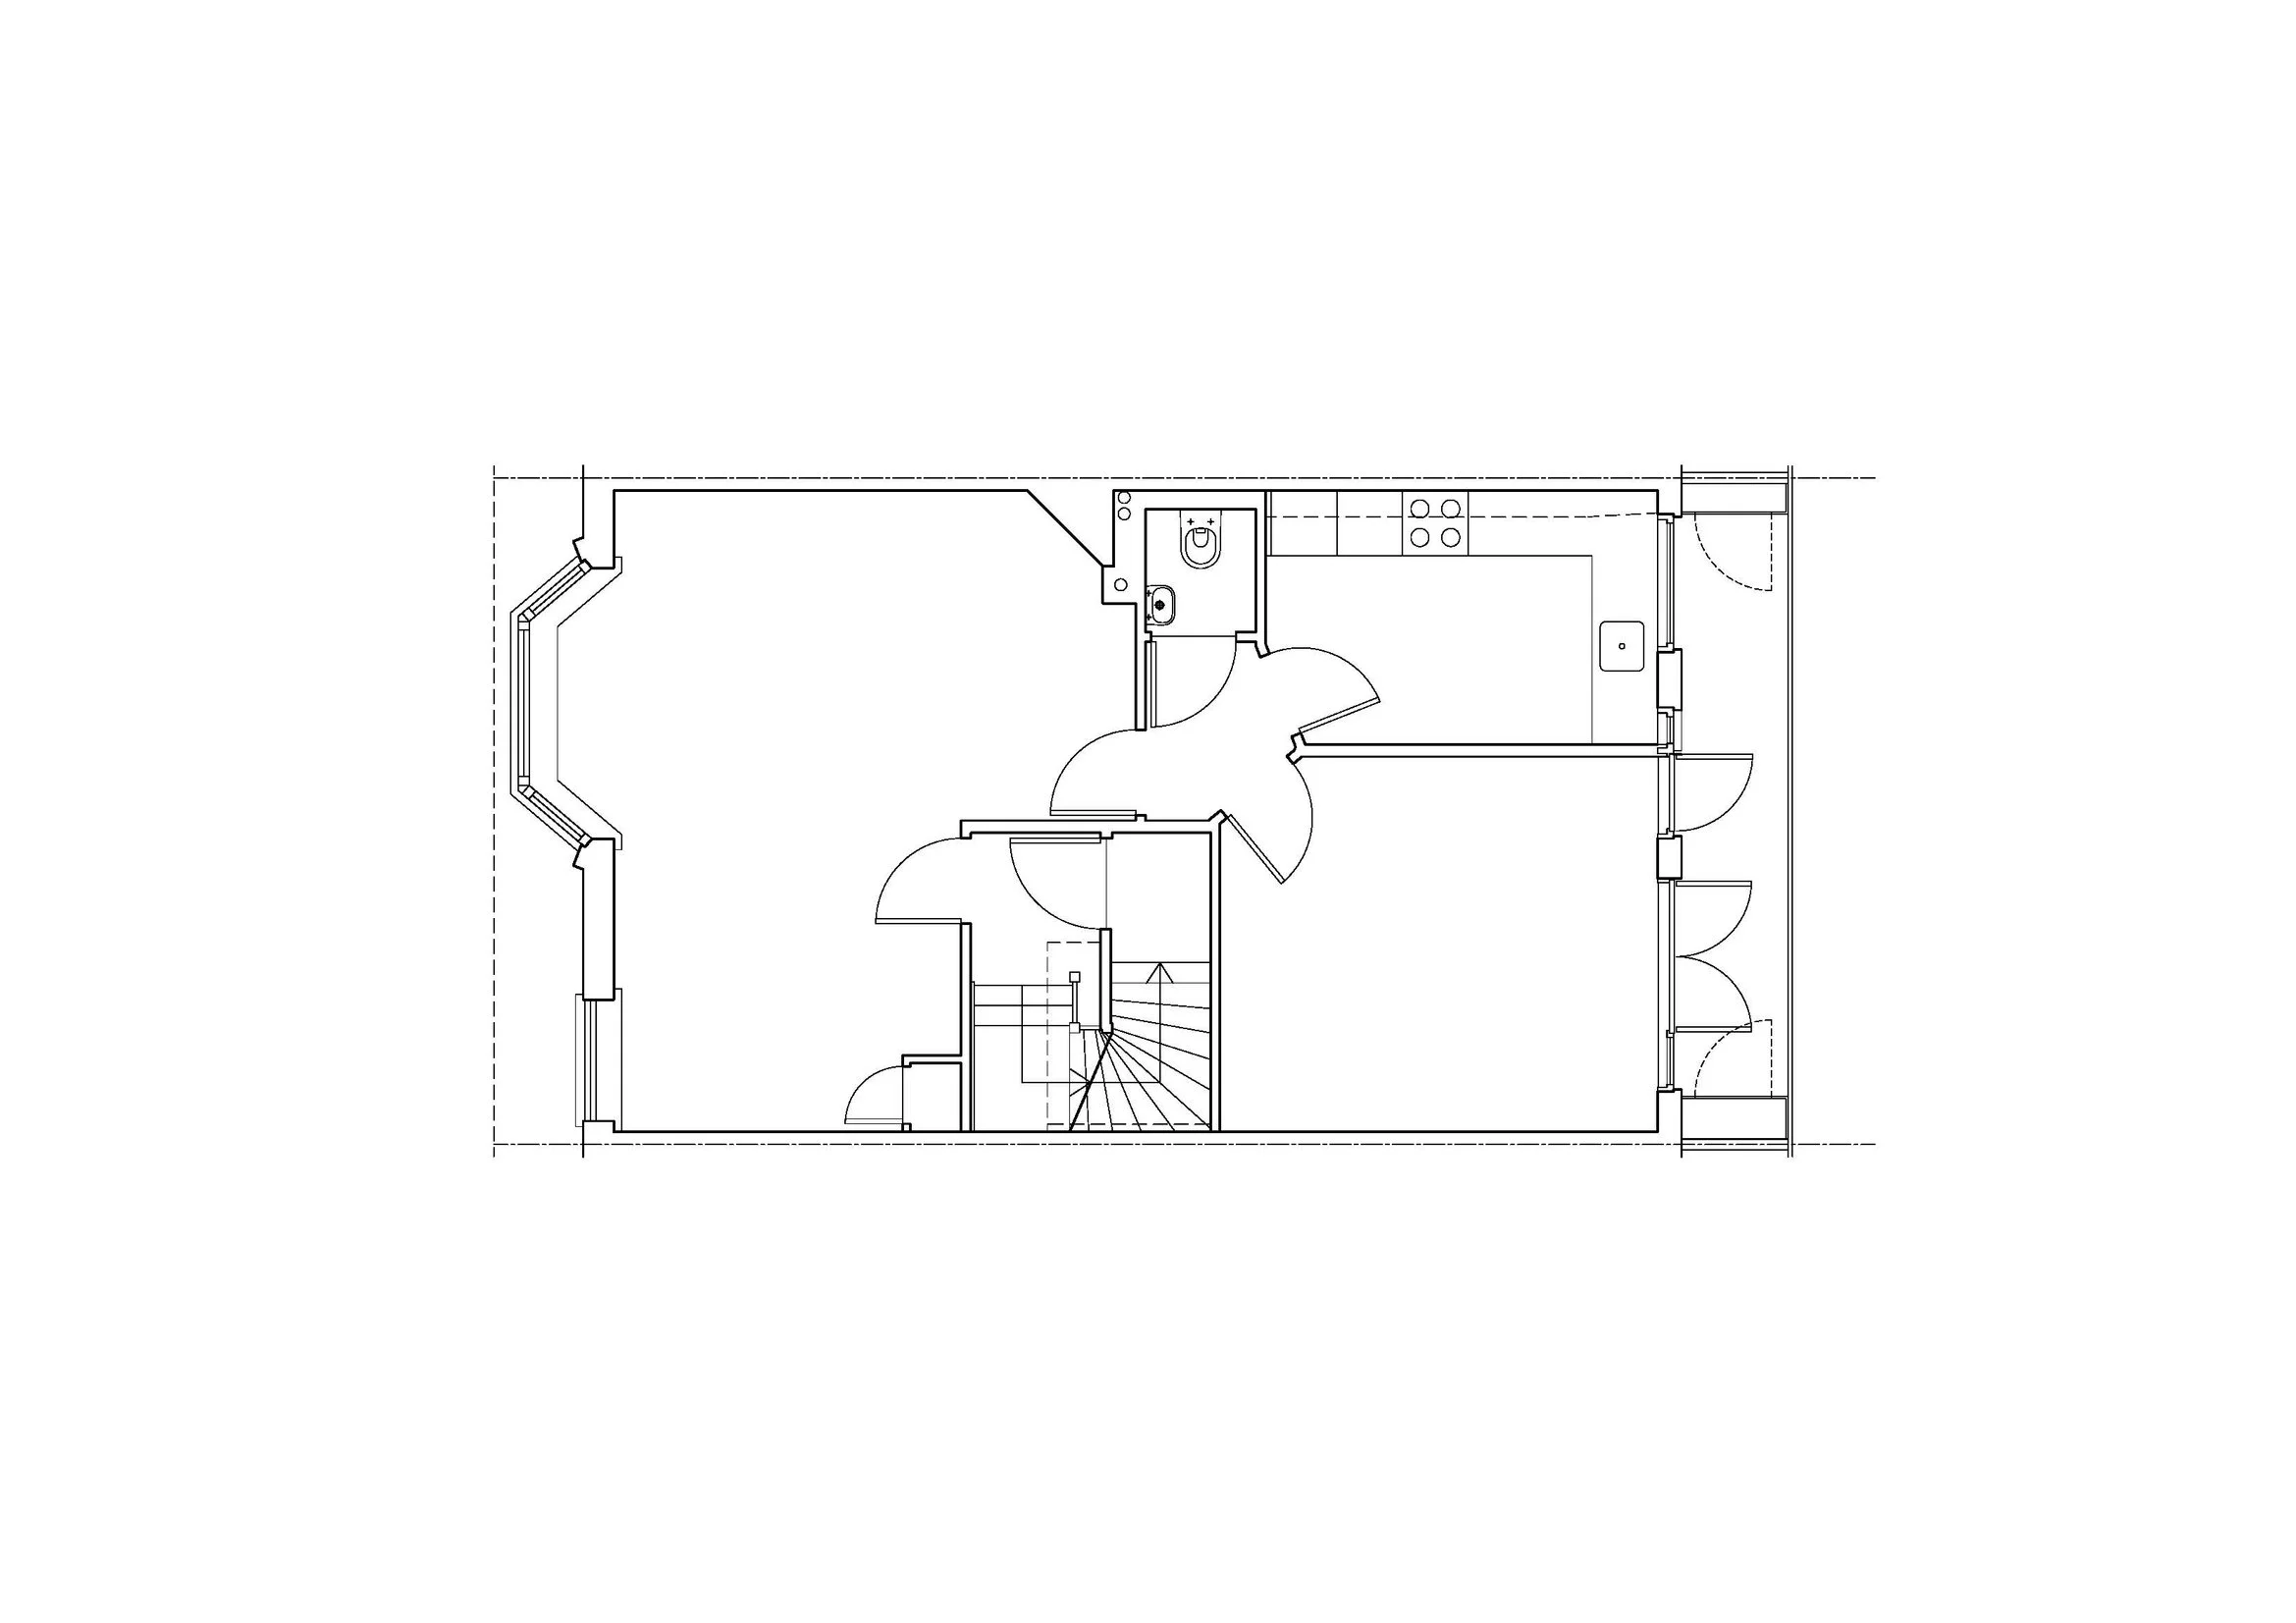
 Existing Ground Floor

Existing Ground Floor

 Proposed Ground Floor

Proposed Ground Floor

 Existing First Floor

Existing First Floor

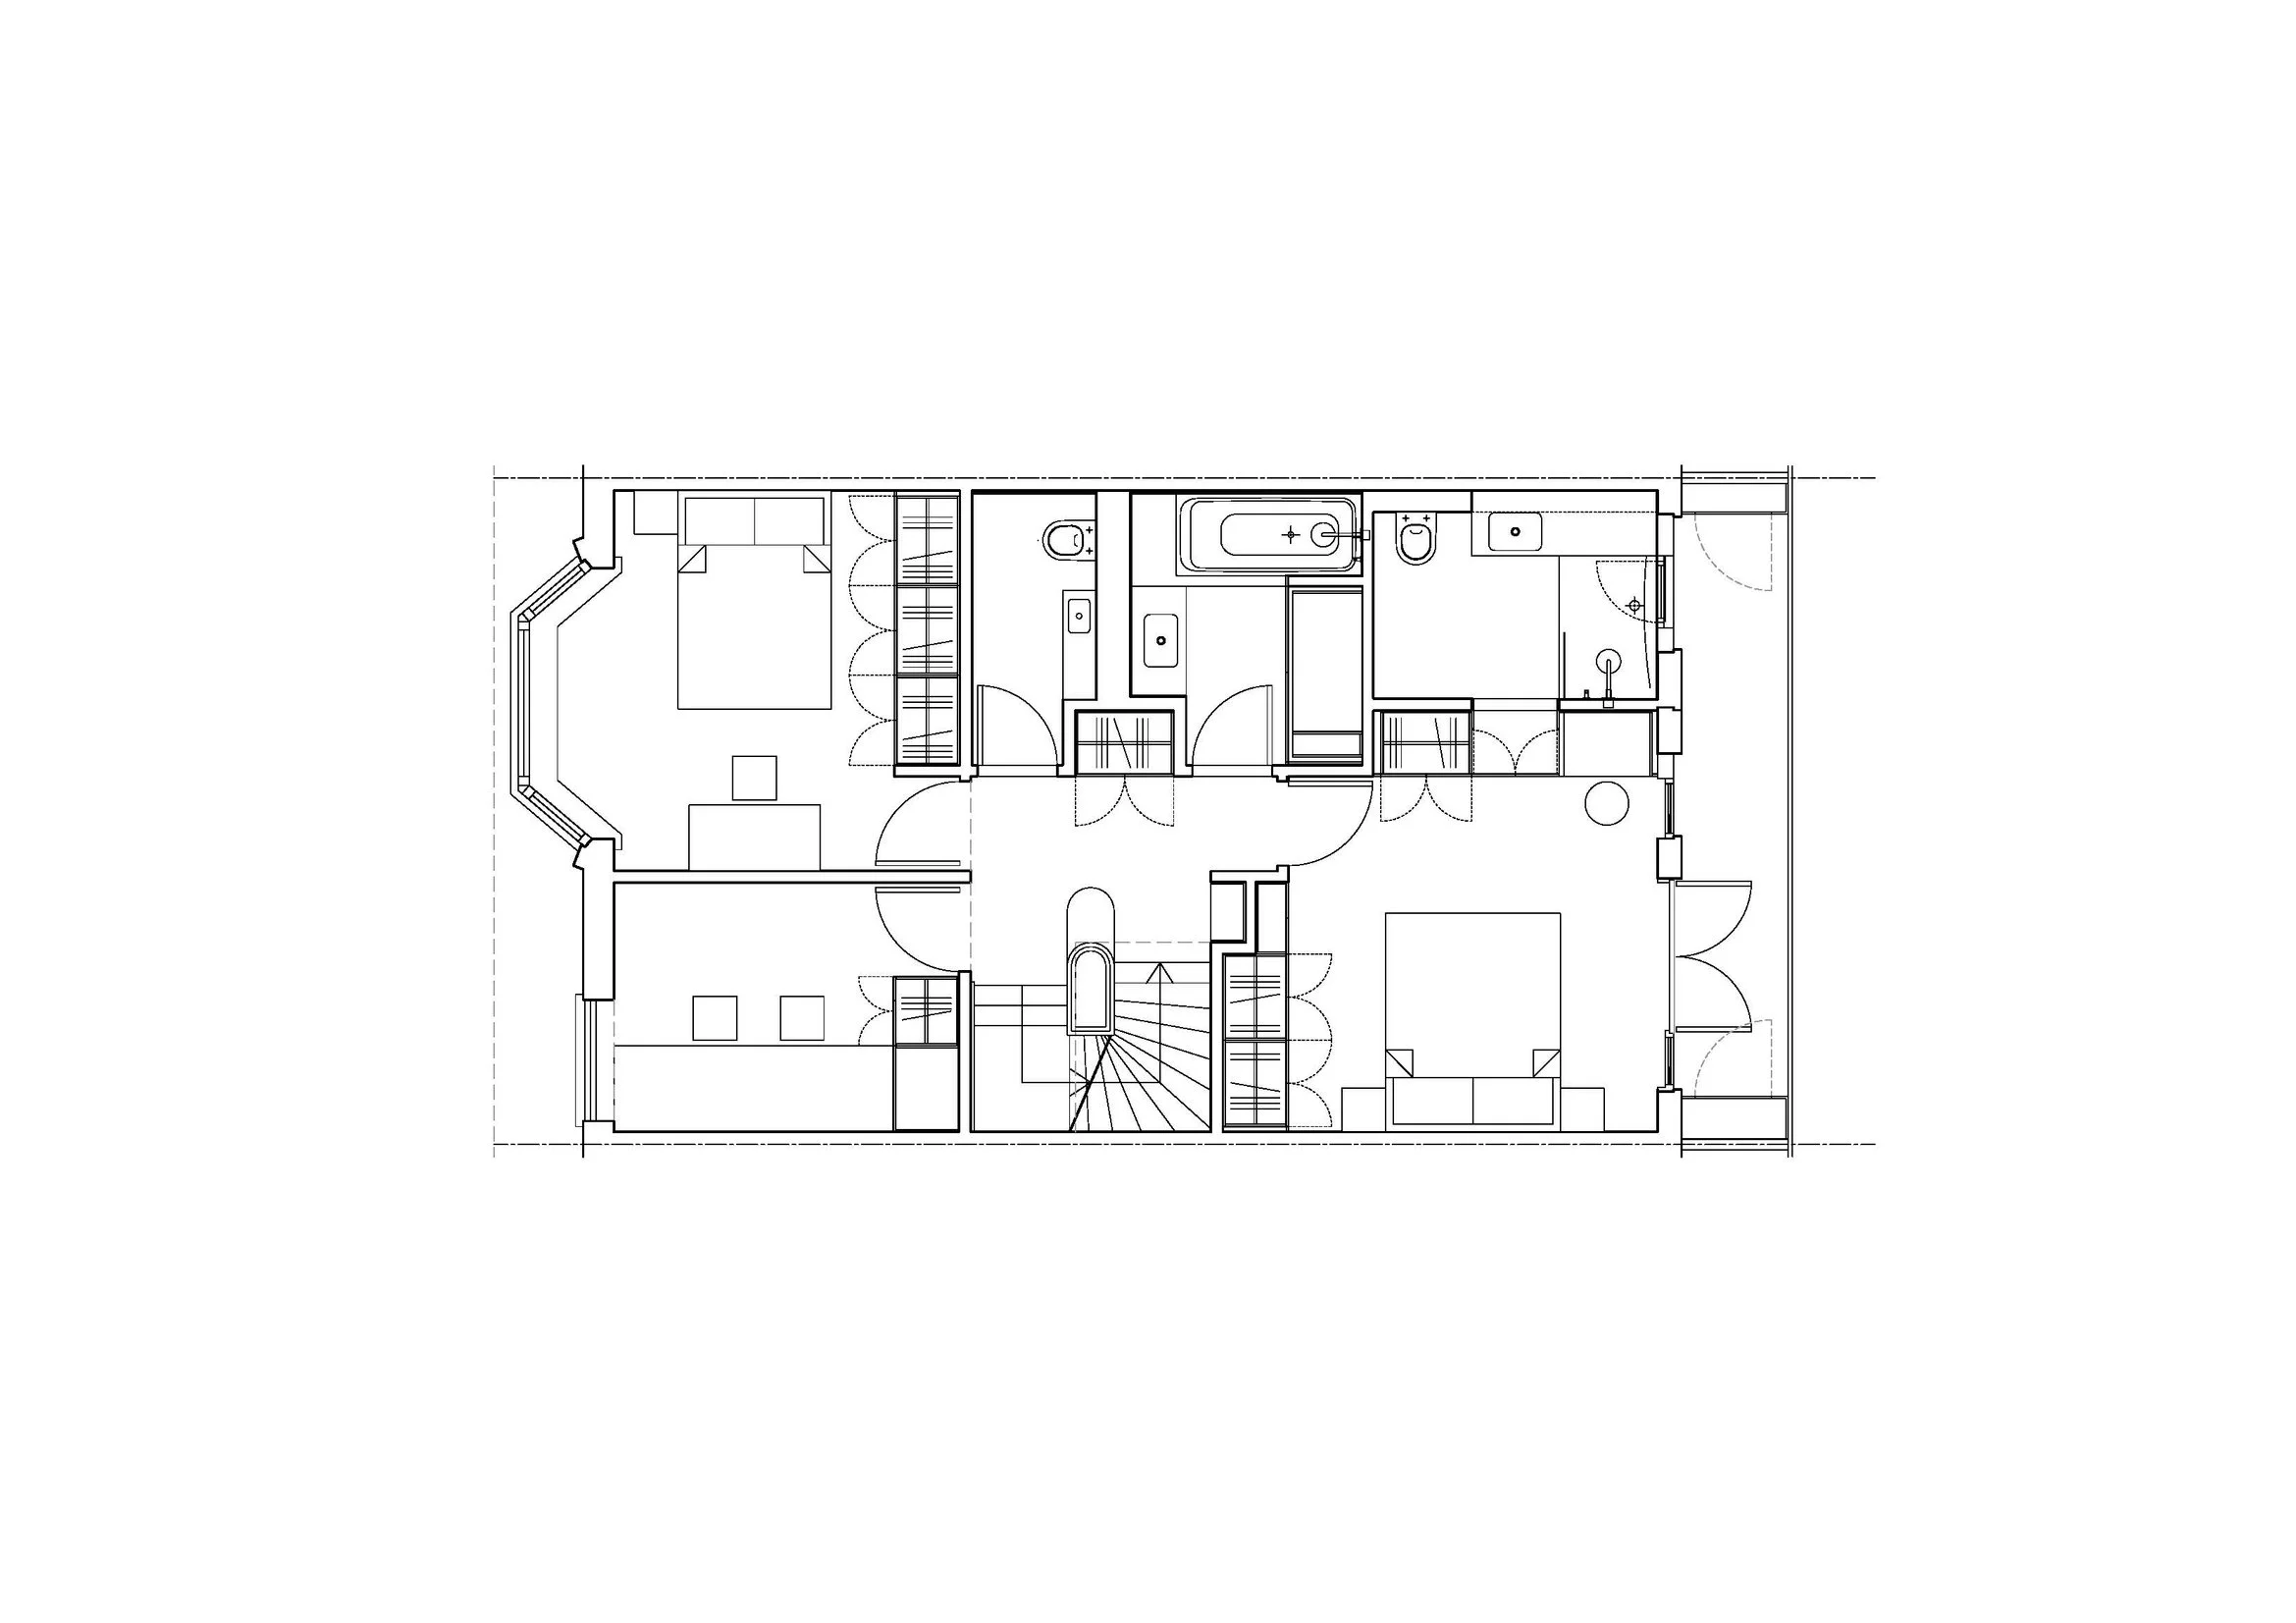
 Proposed First Floor

Proposed First Floor

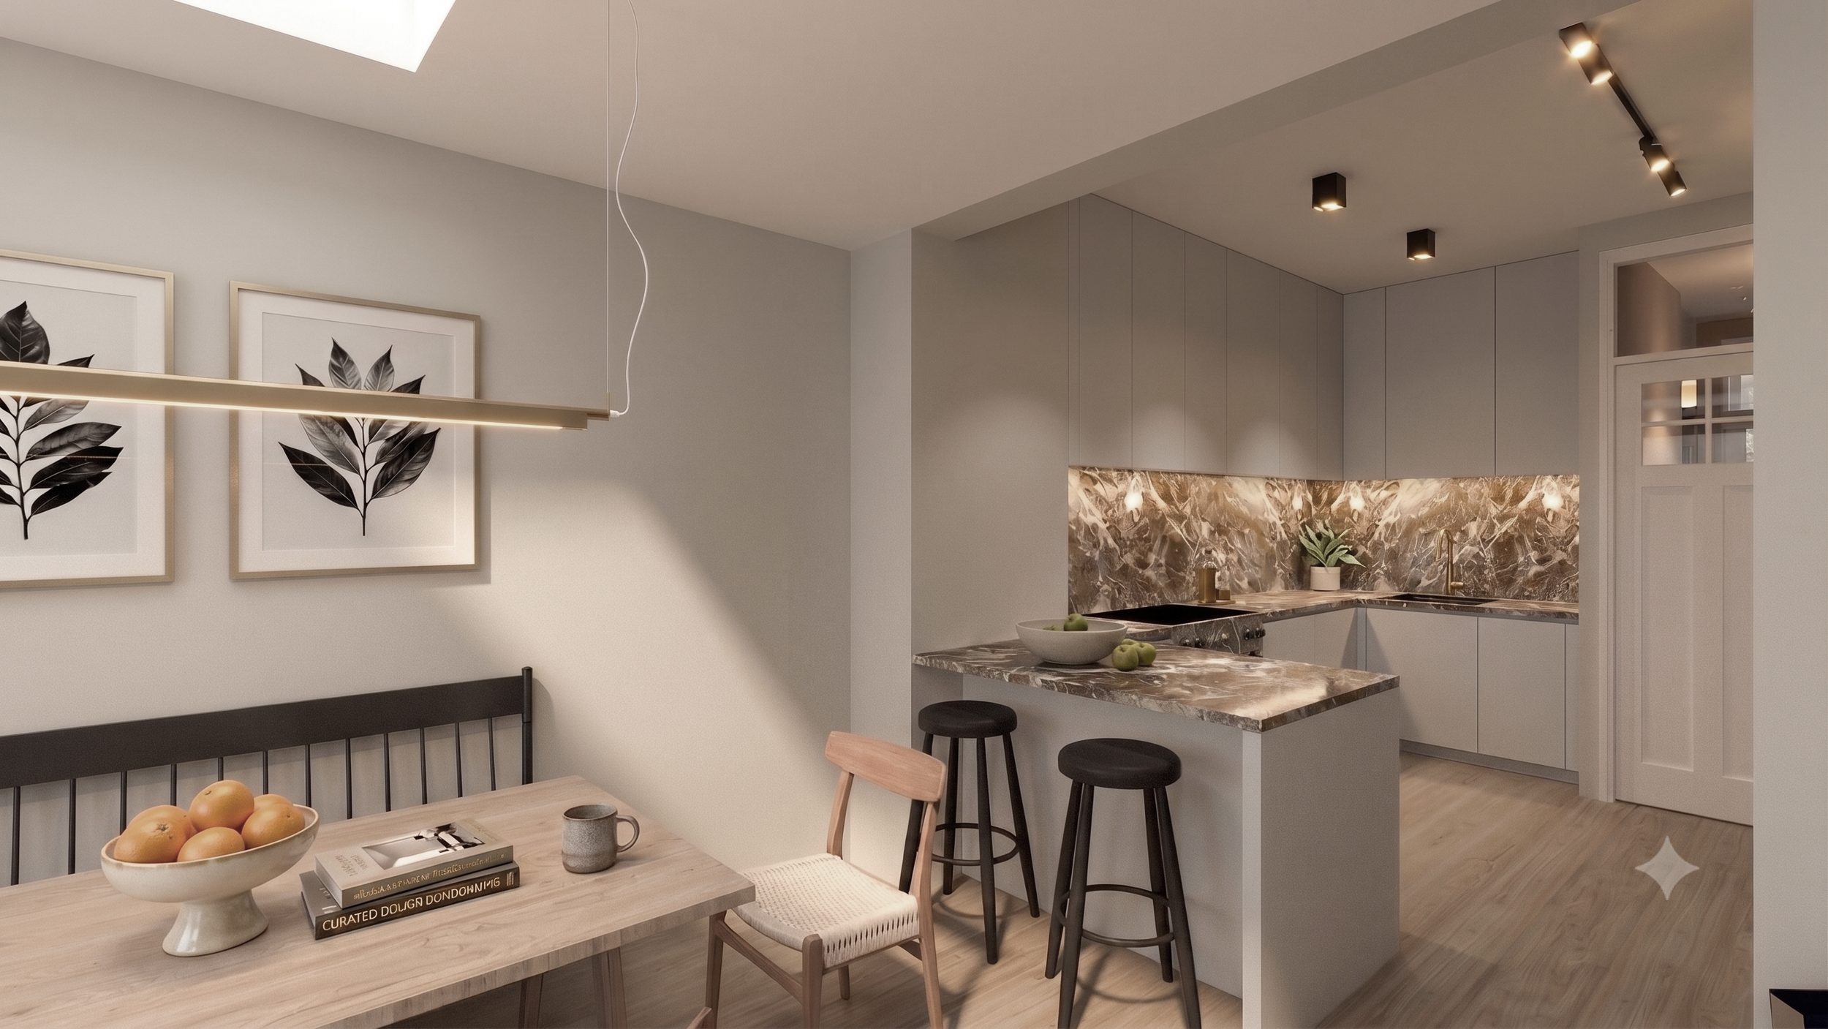
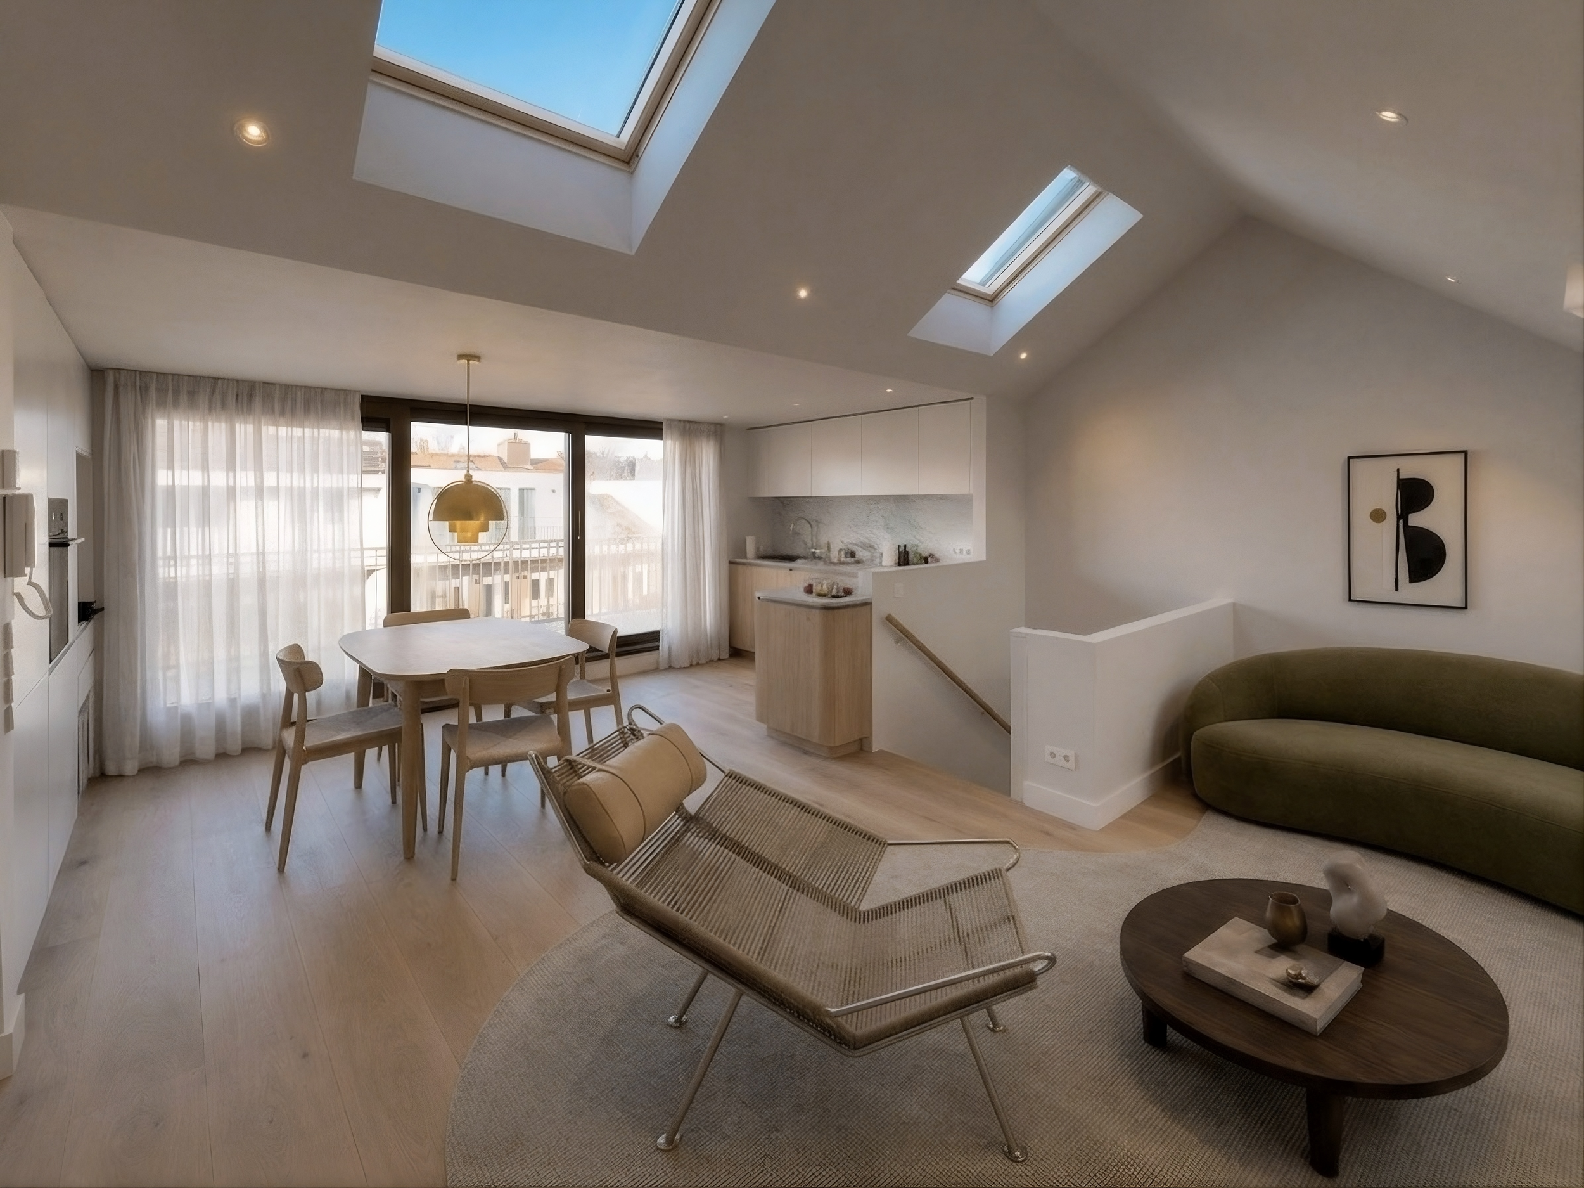
Amstelveen house

Family home renovation in Amstelveen with new layouts, dormer windows to create bedrooms on the top floor and new finishes throughout

Gemini_Generated_Image_ybohd1ybohd1yboh.png
Gemini_Generated_Image_2fjd412fjd412fjd.png
Gemini_Generated_Image_m26hlnm26hlnm26h.png
Gemini_Generated_Image_tbrafetbrafetbra.png
Gemini_Generated_Image_41ebl641ebl641eb.png
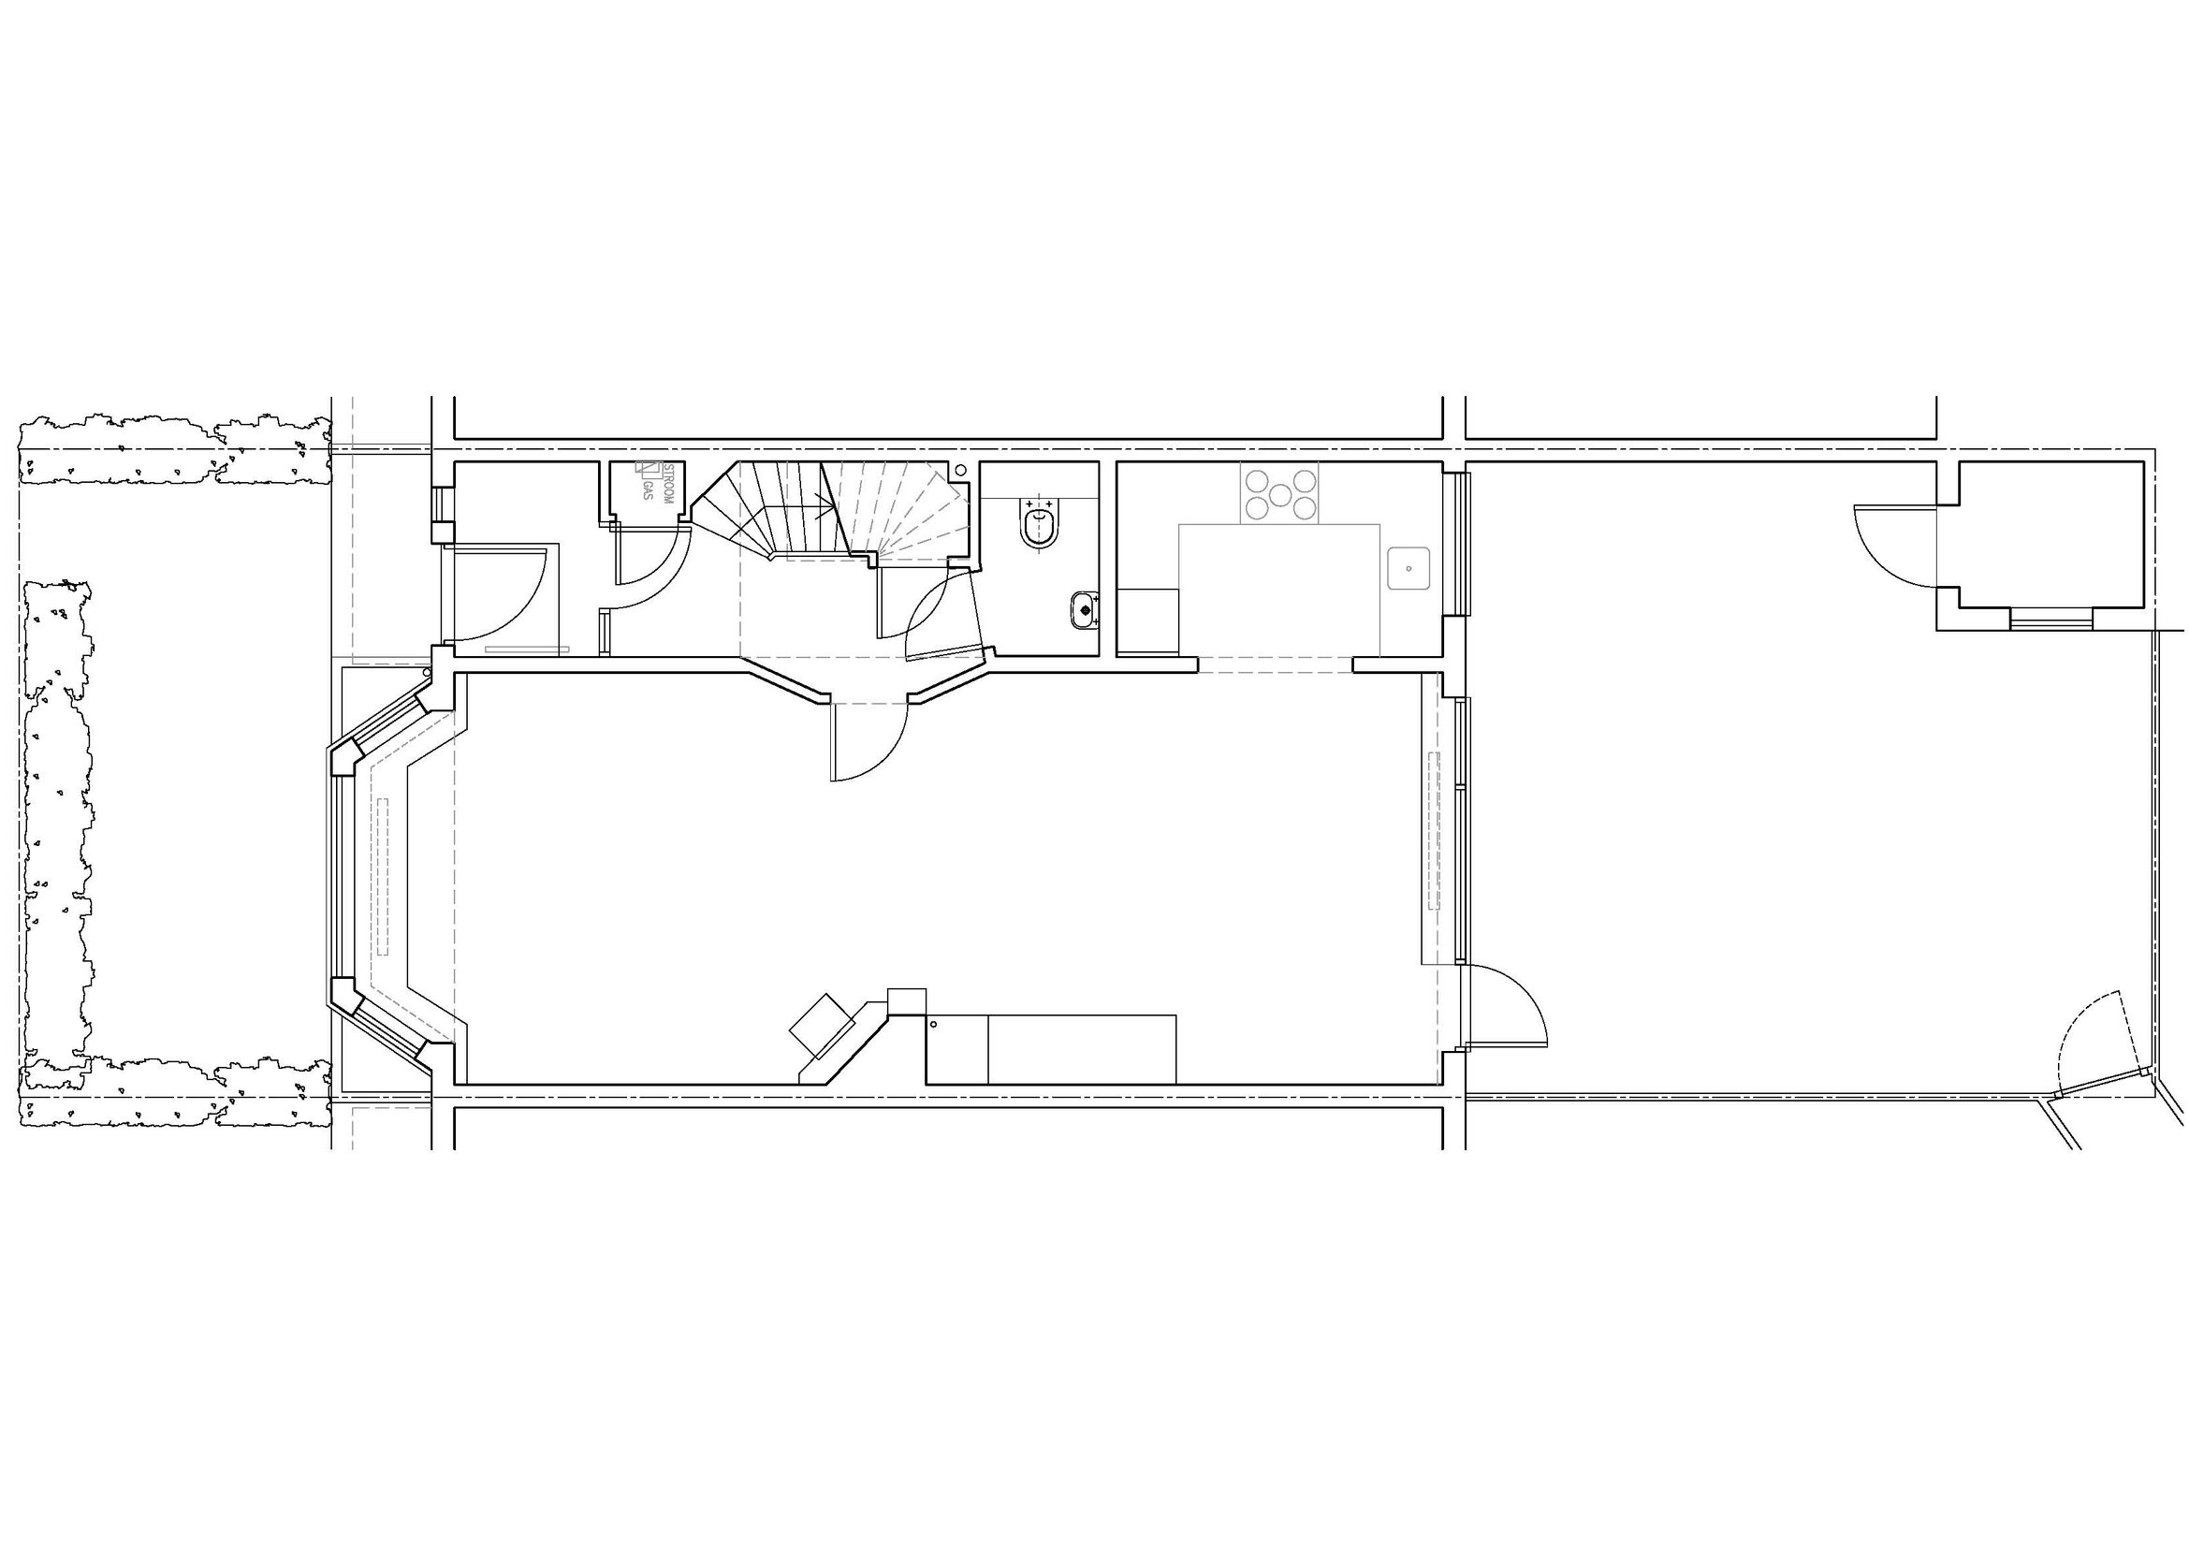
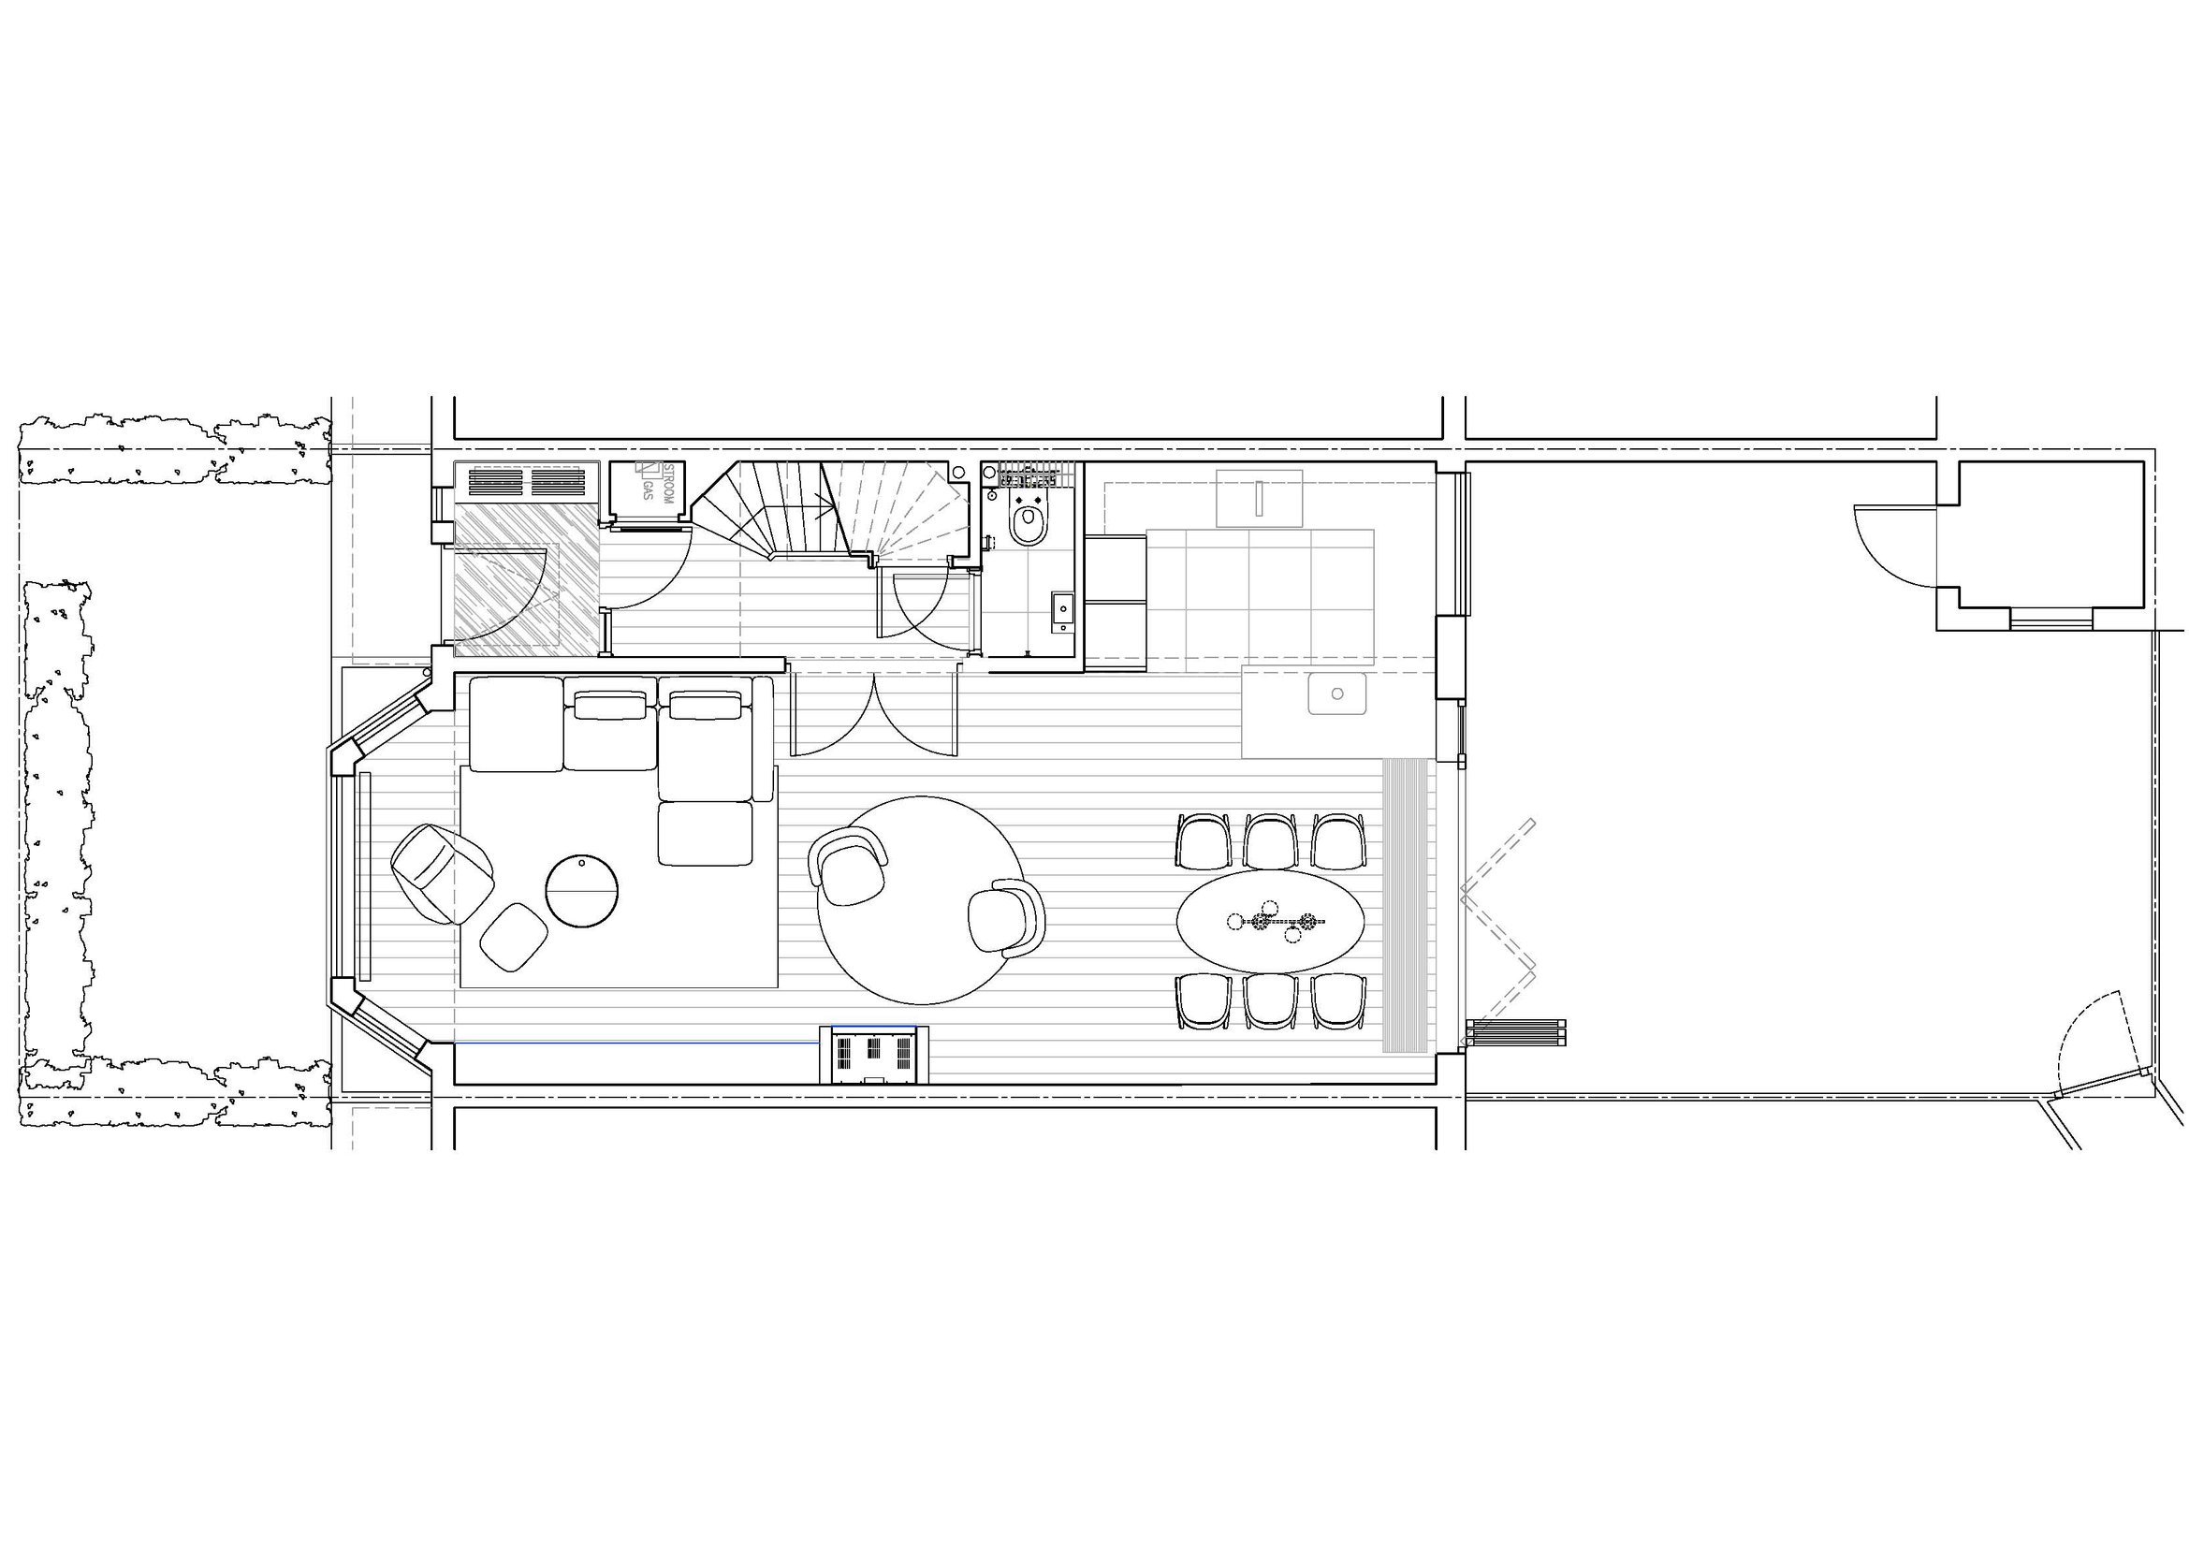
 Existing ground floor

Existing ground floor

 Existing first floor

Existing first floor

 Existing second floor

Existing second floor

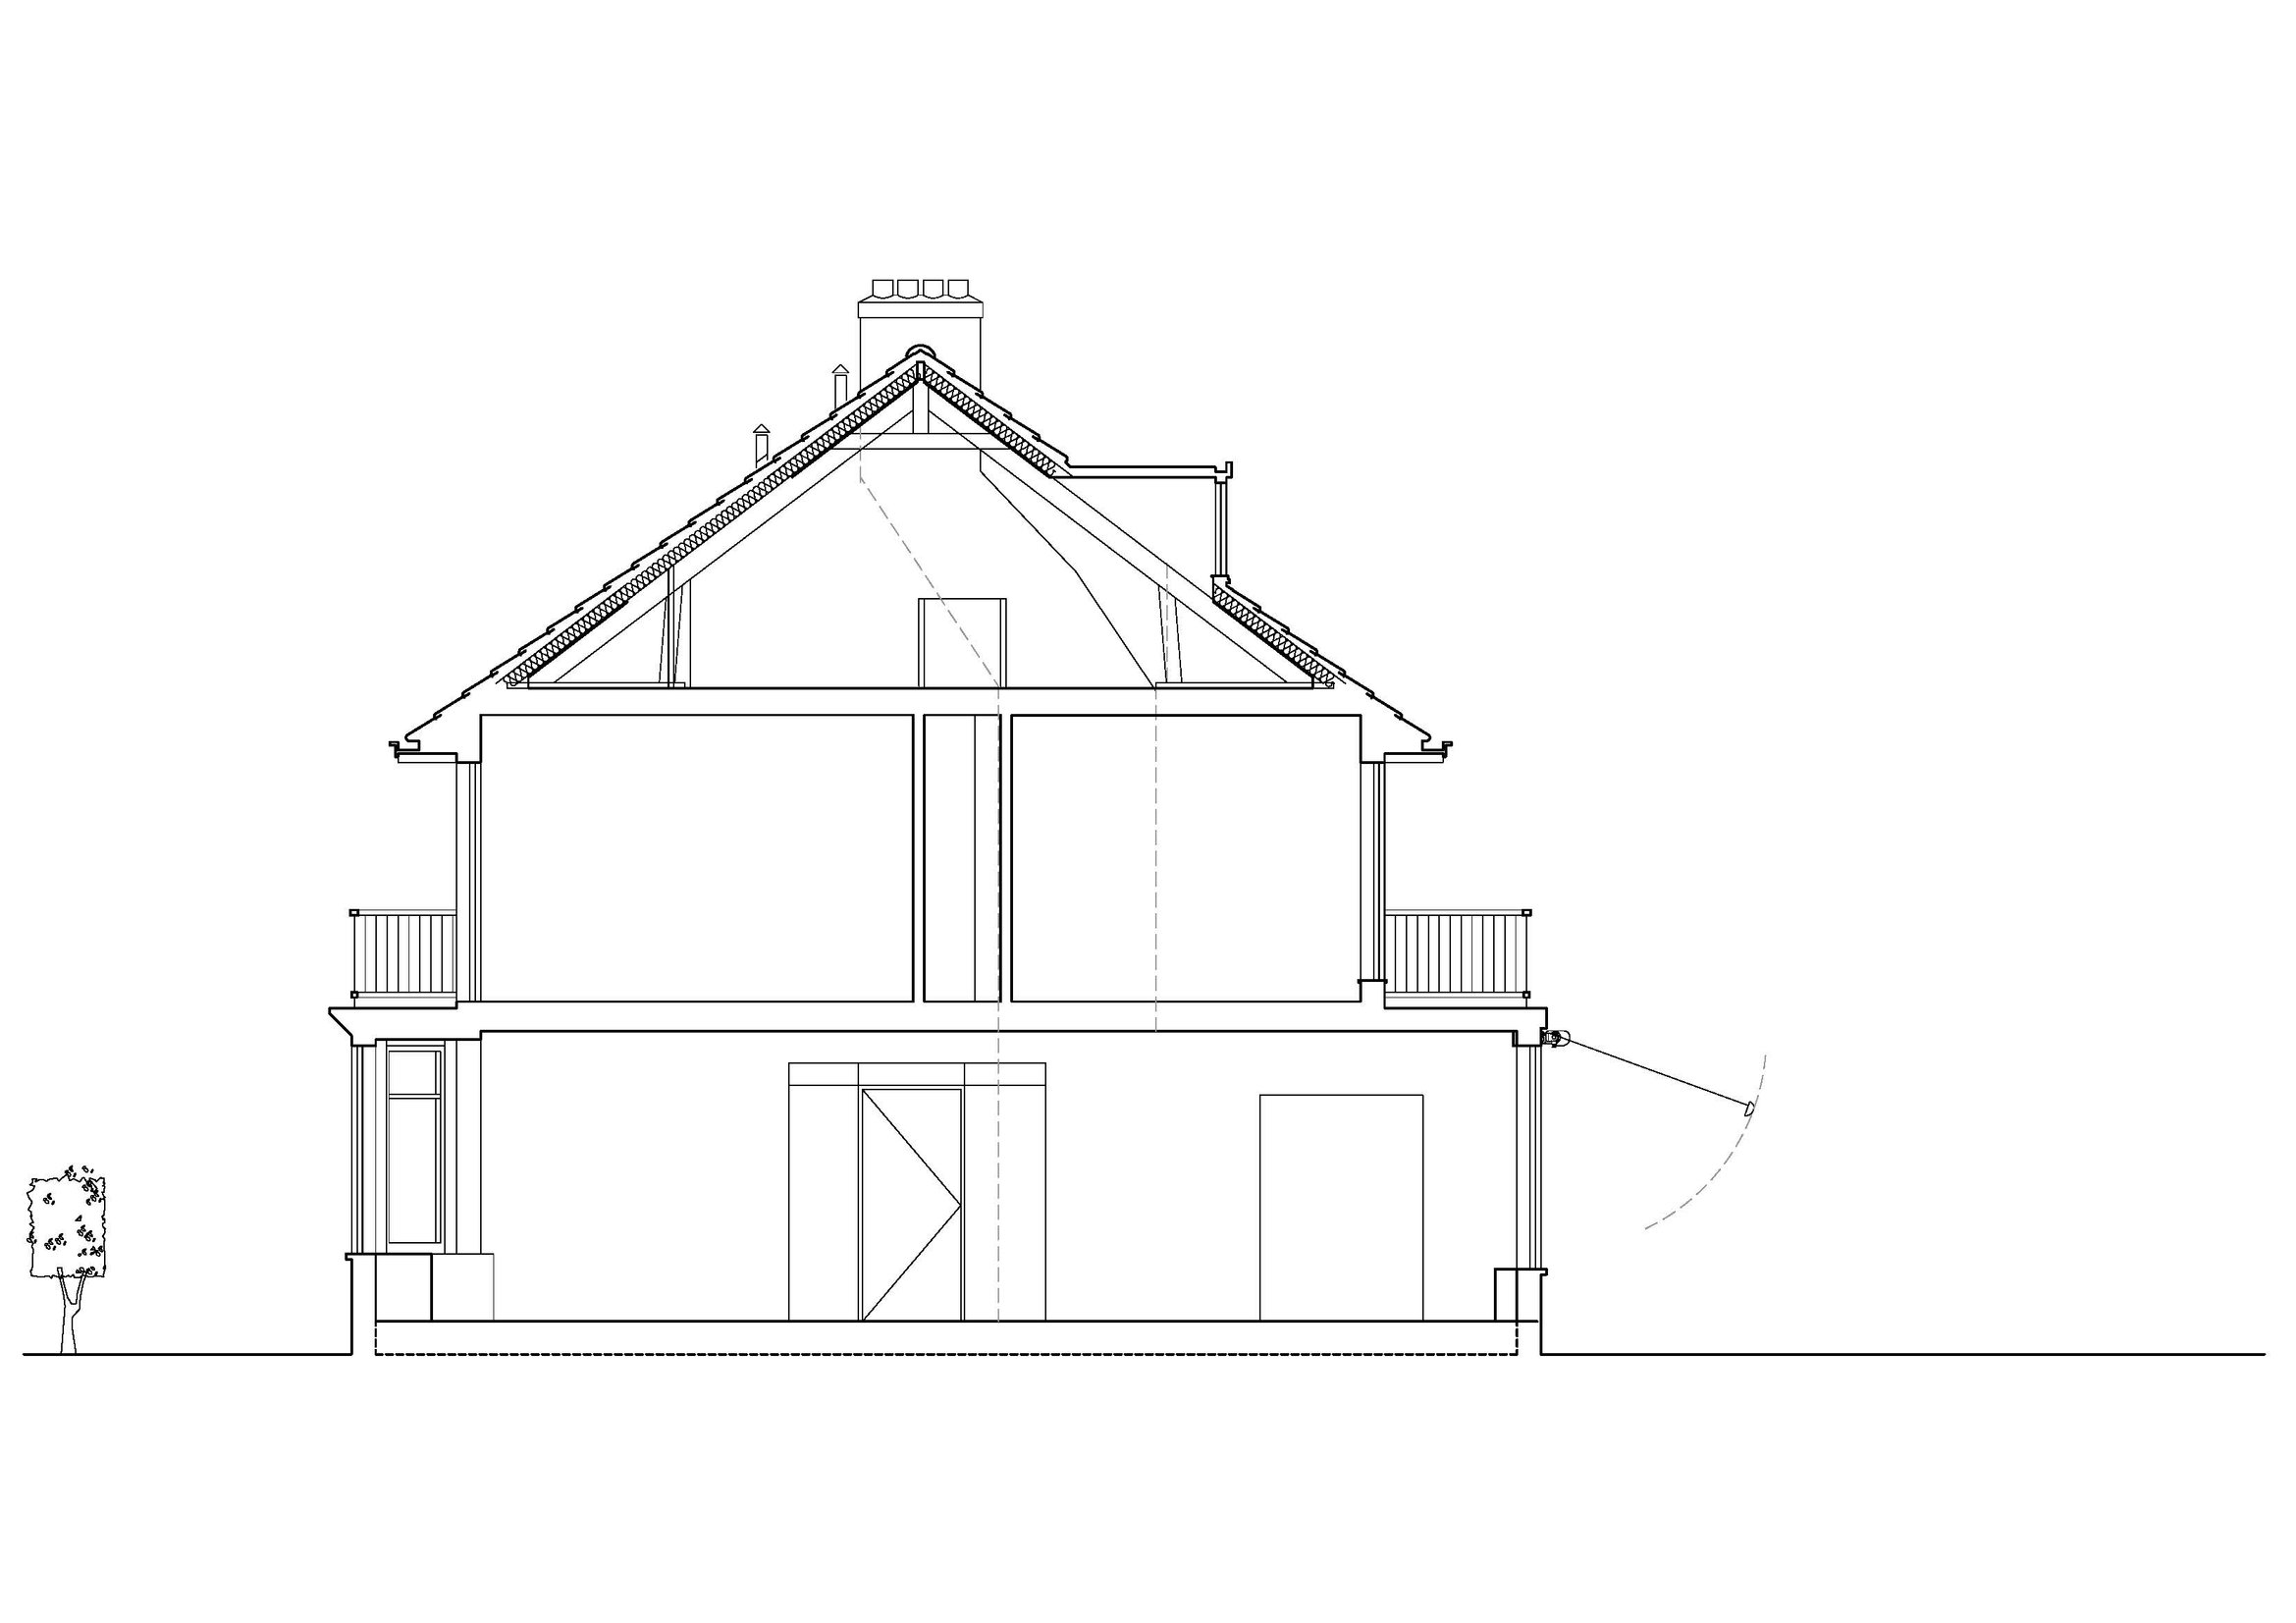
 Existing section

Existing section

 Proposed ground floor

Proposed ground floor

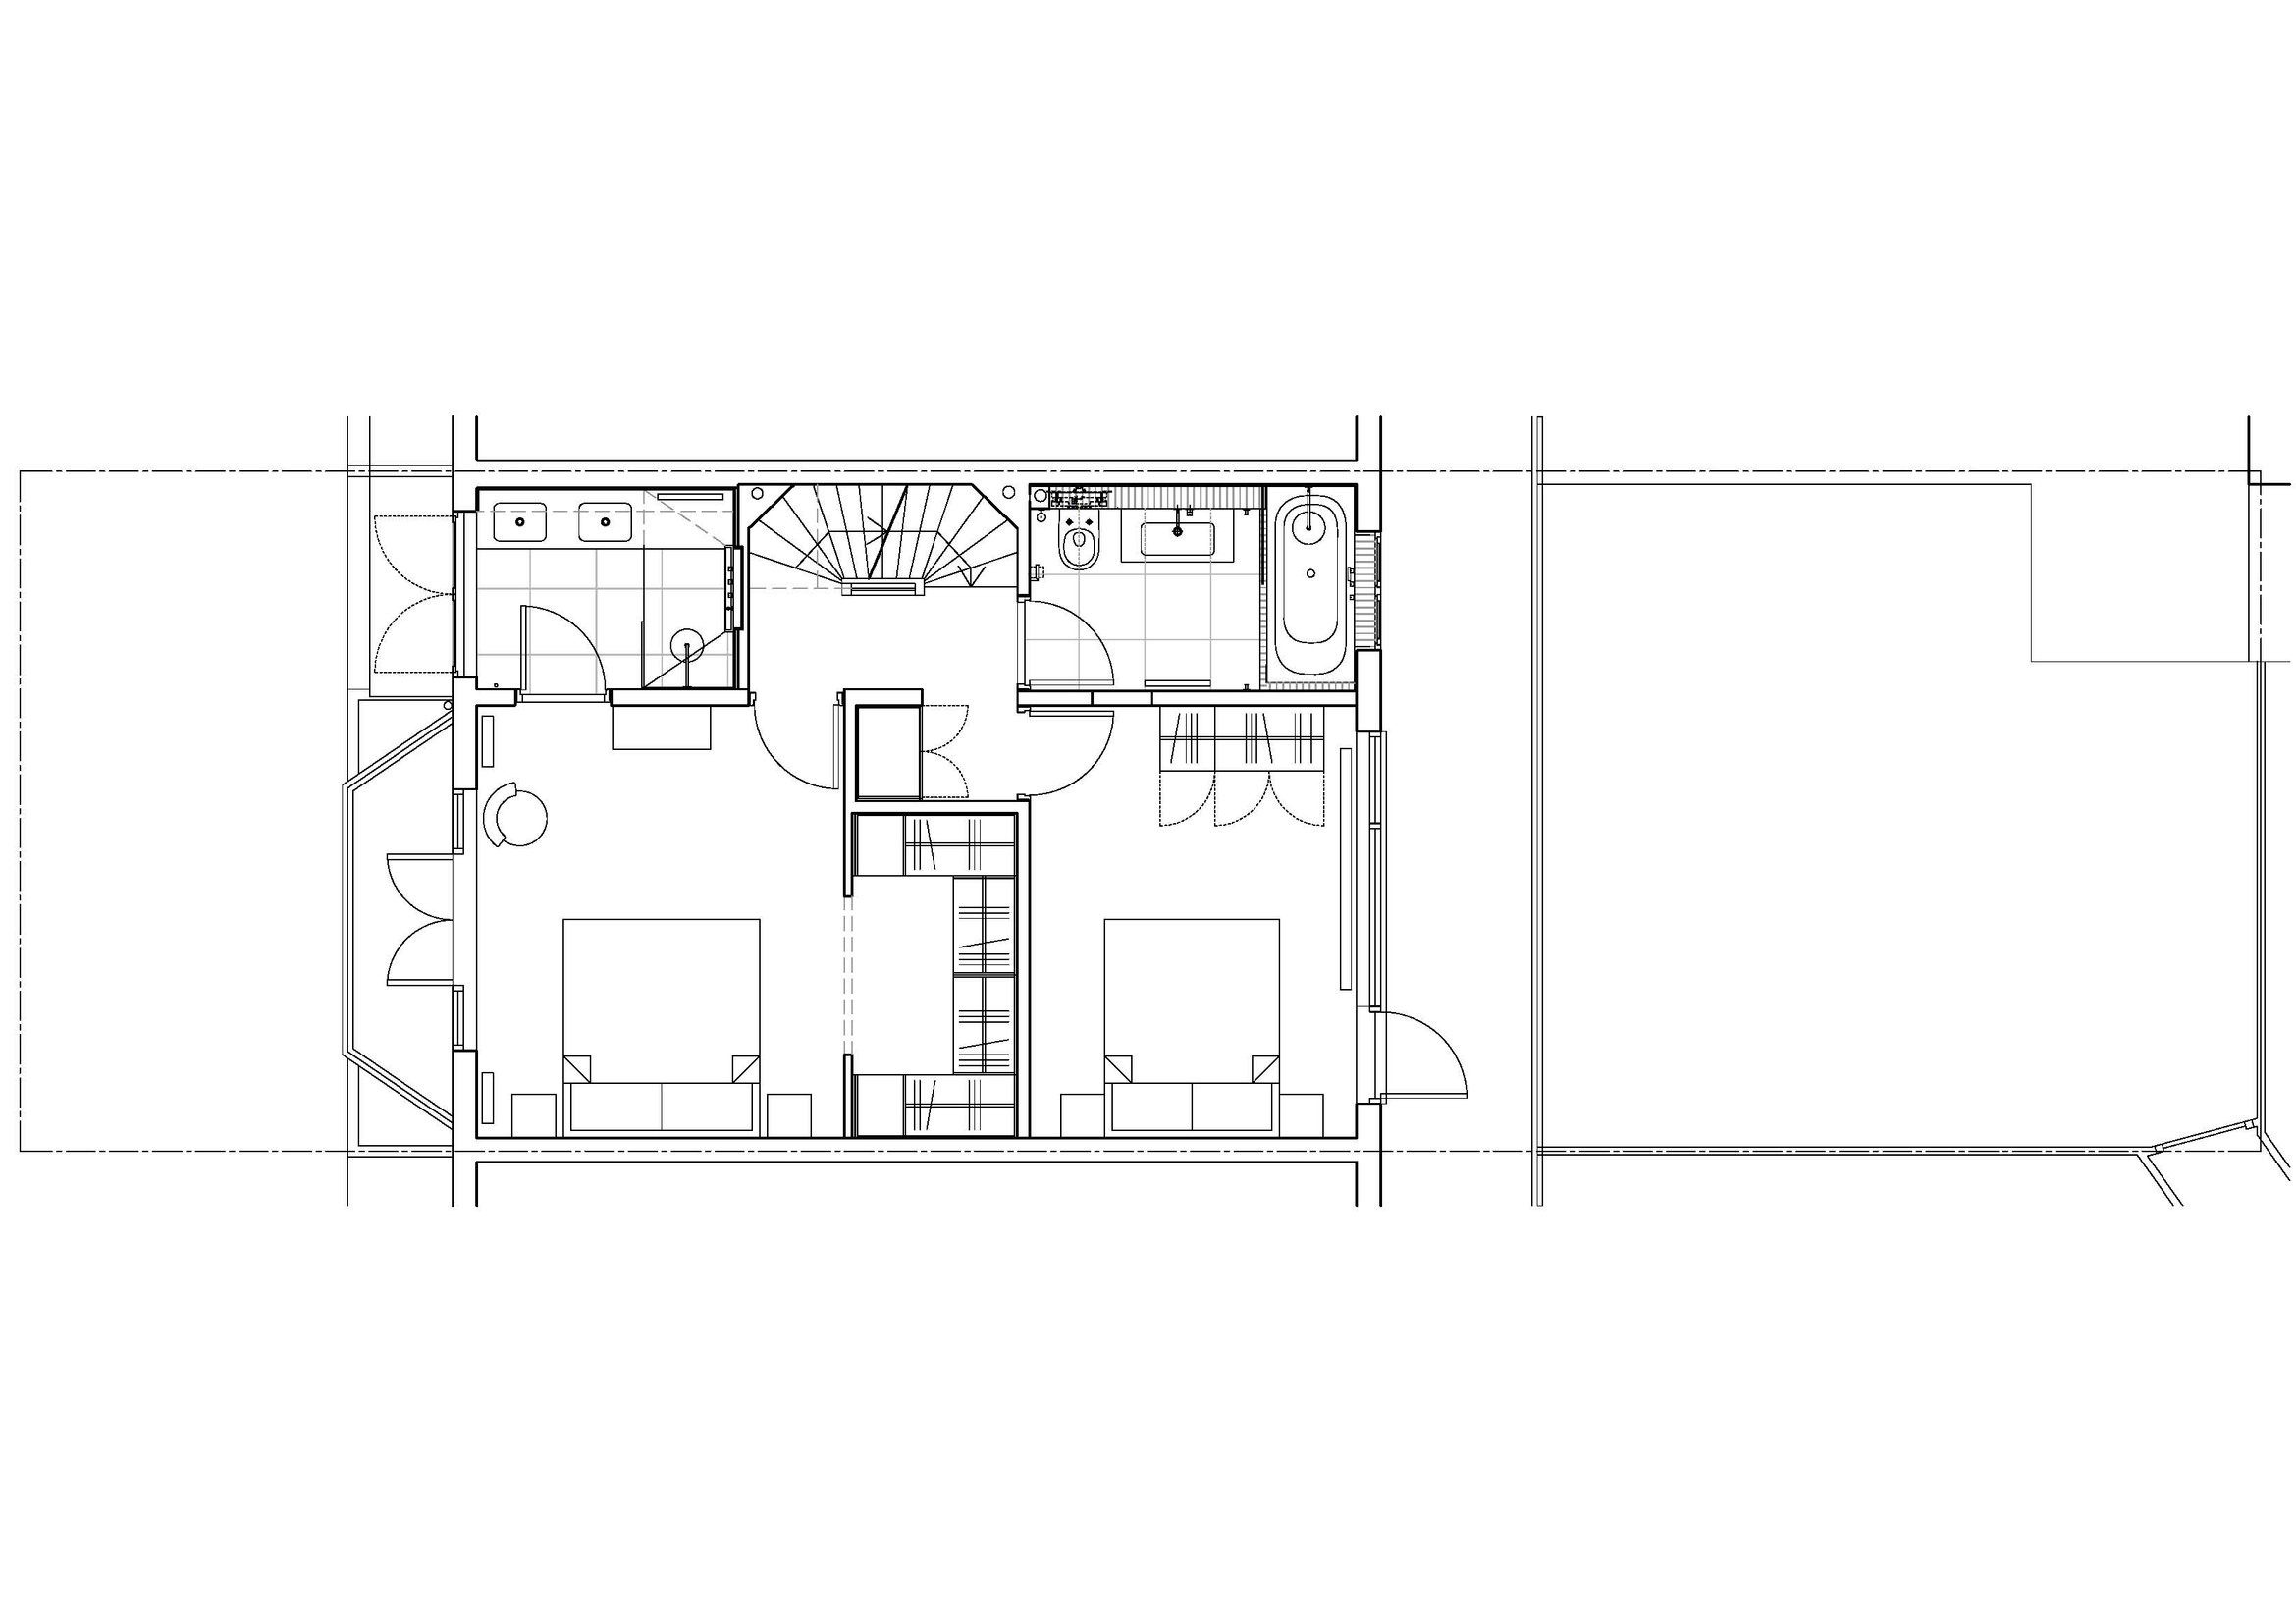
 Proposed second floor

Proposed second floor

 Proposed first floor

Proposed first floor

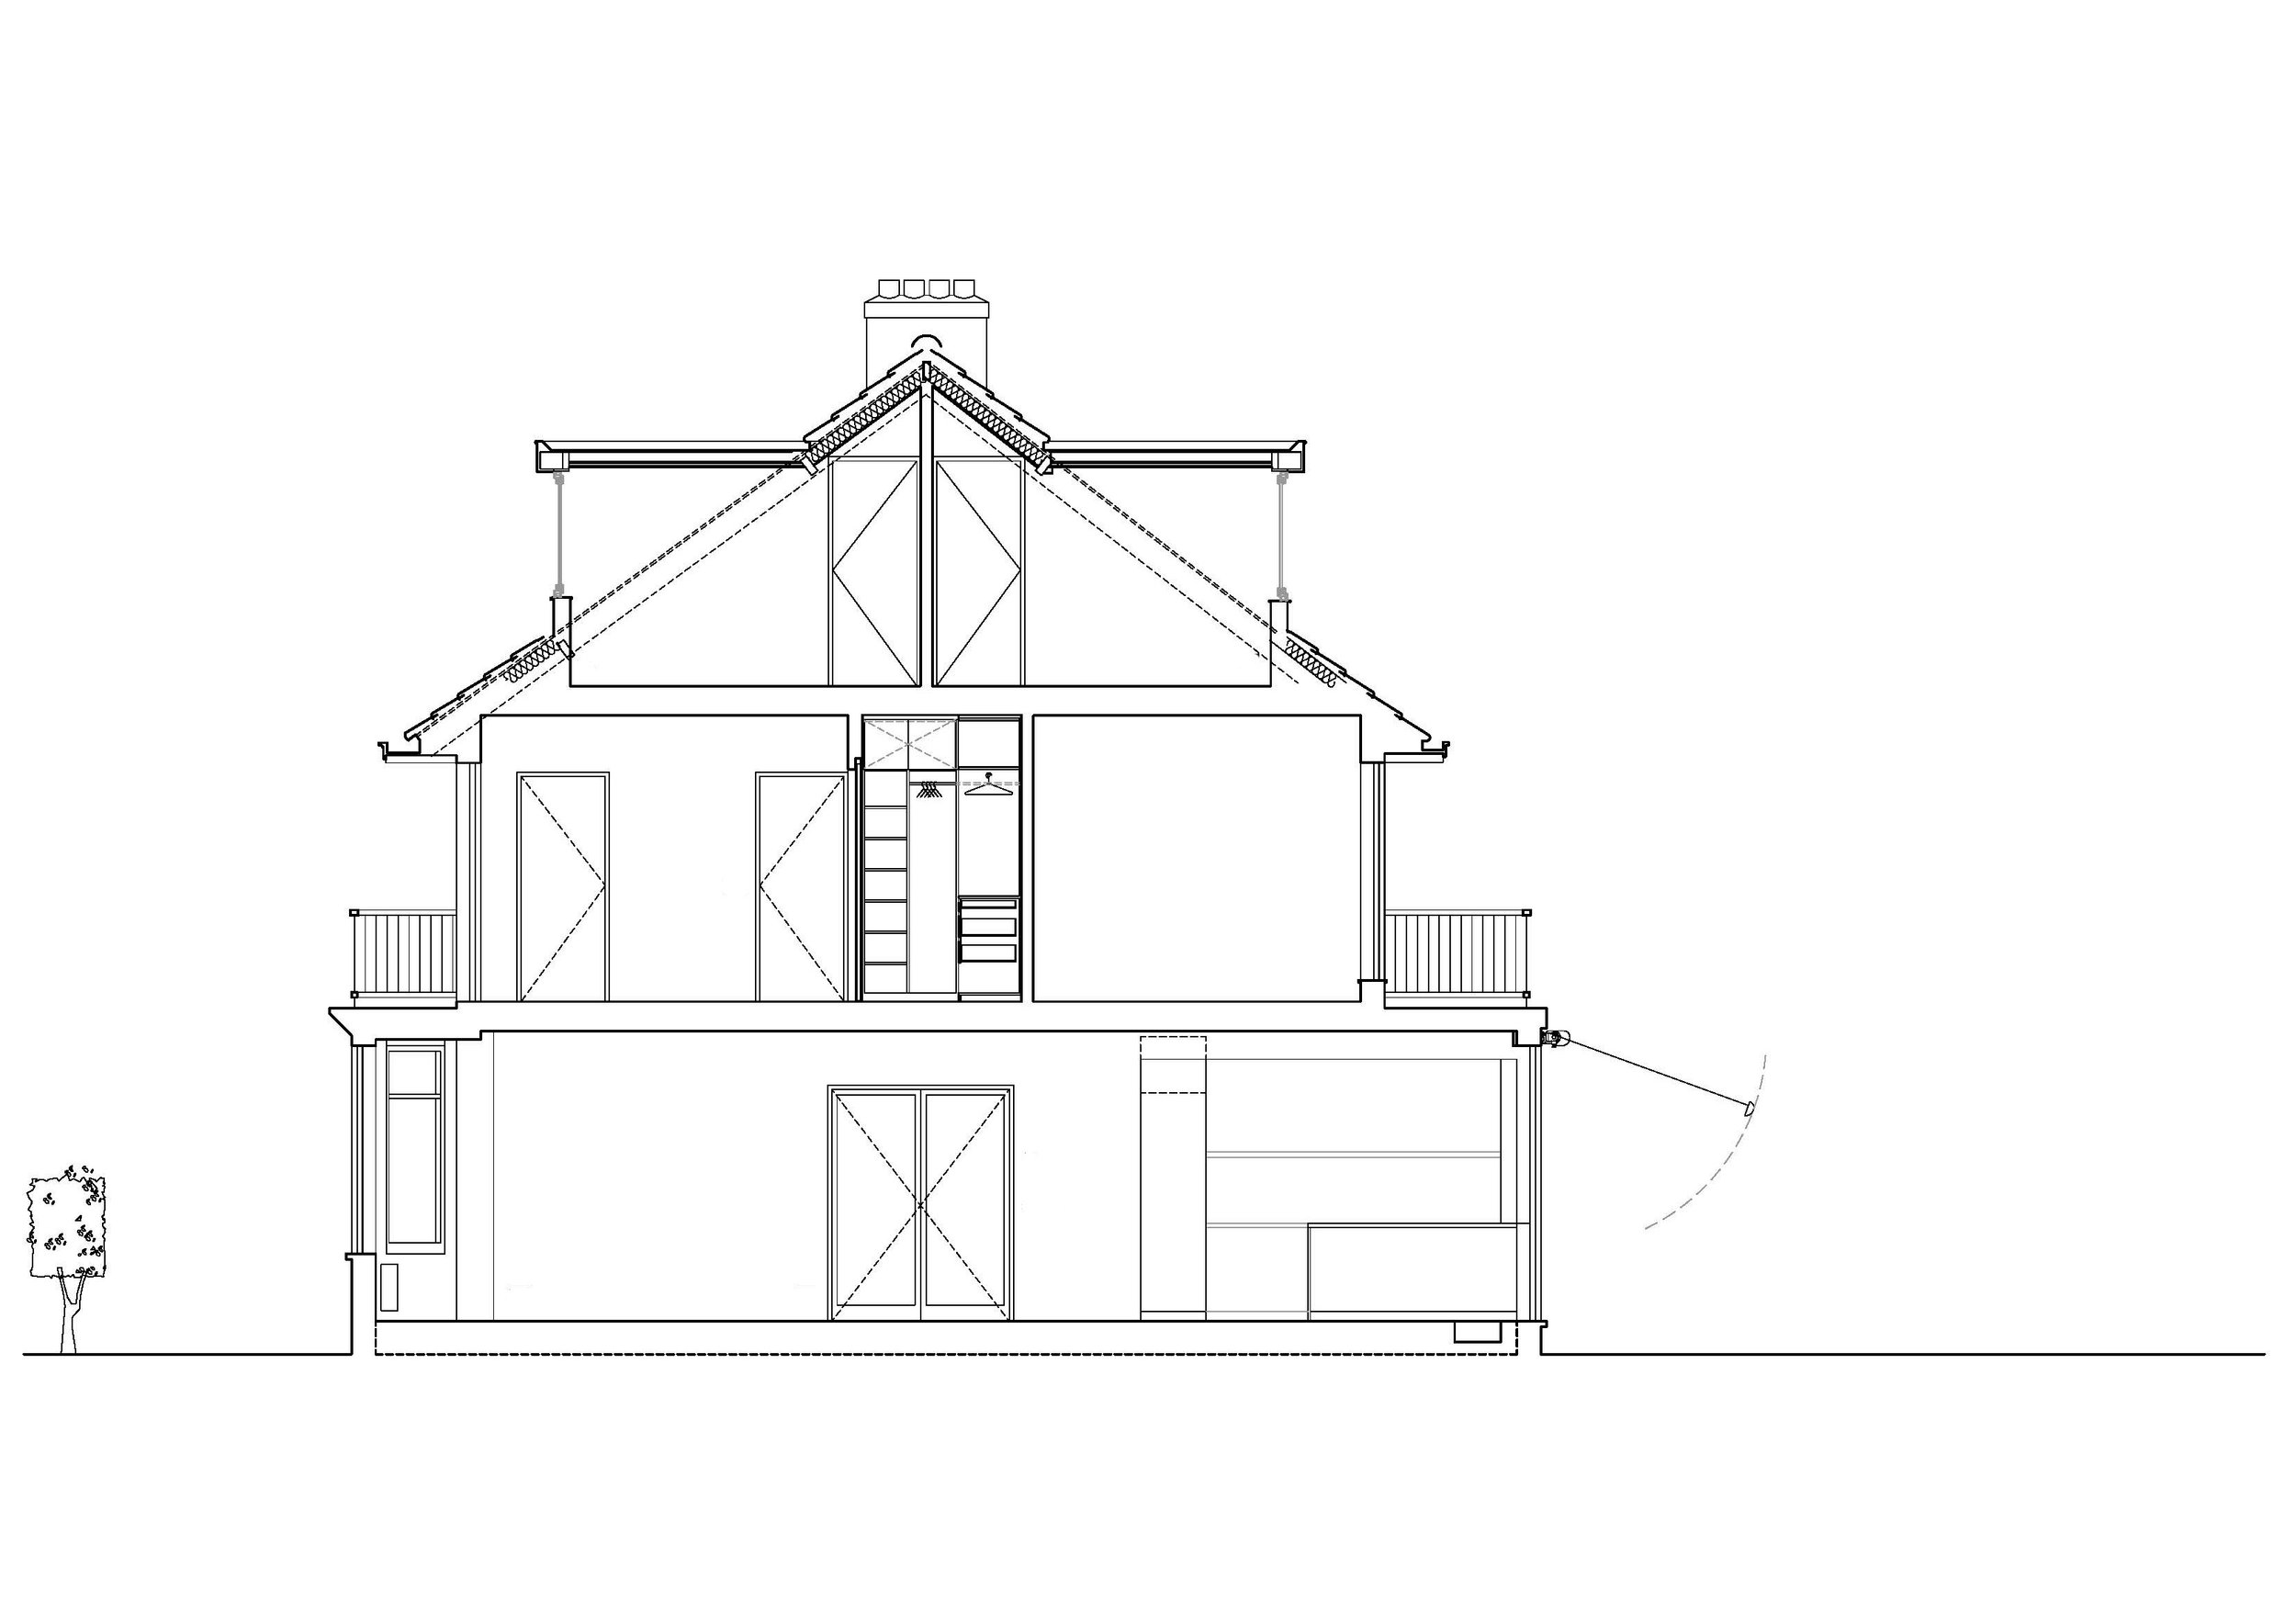
 Proposed section

Proposed section

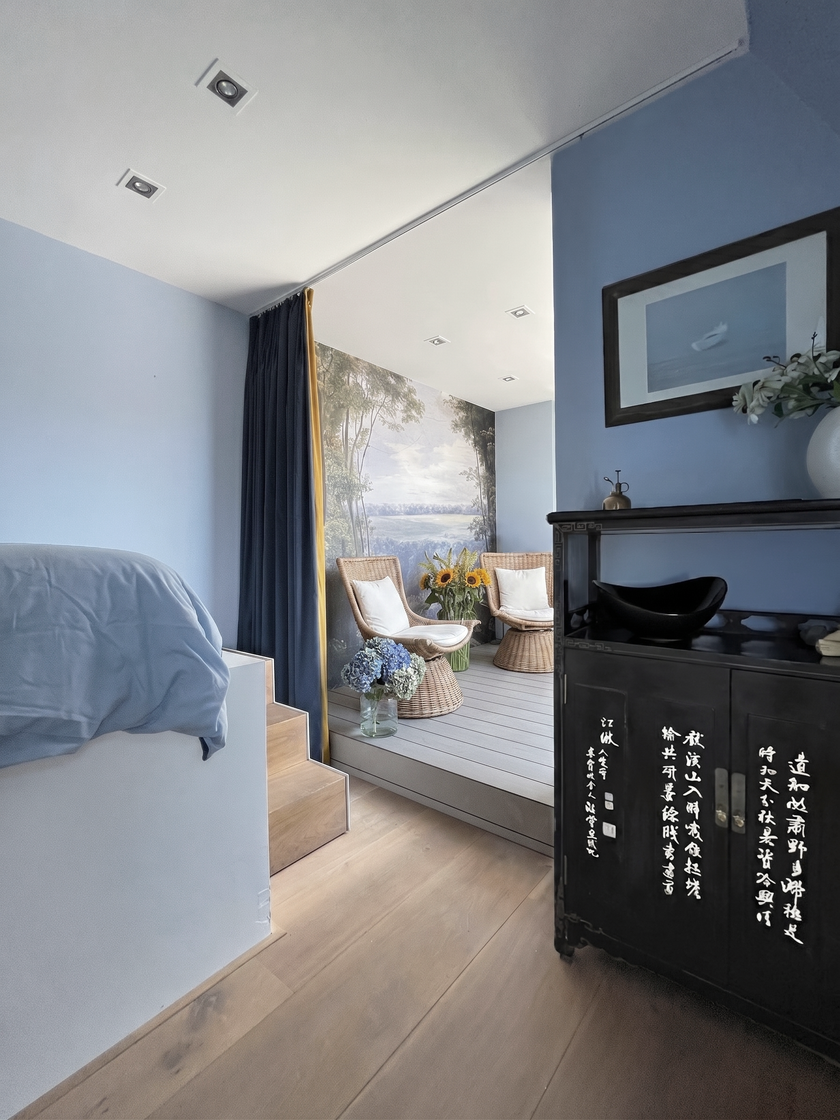
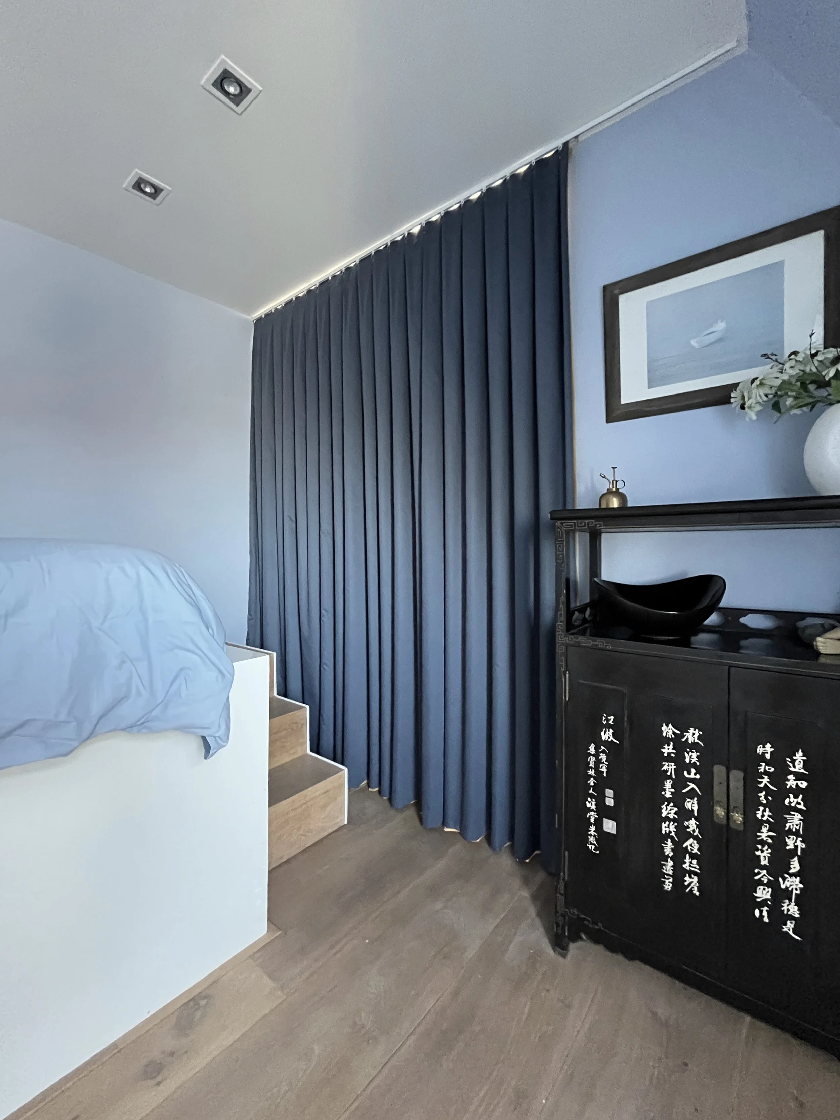
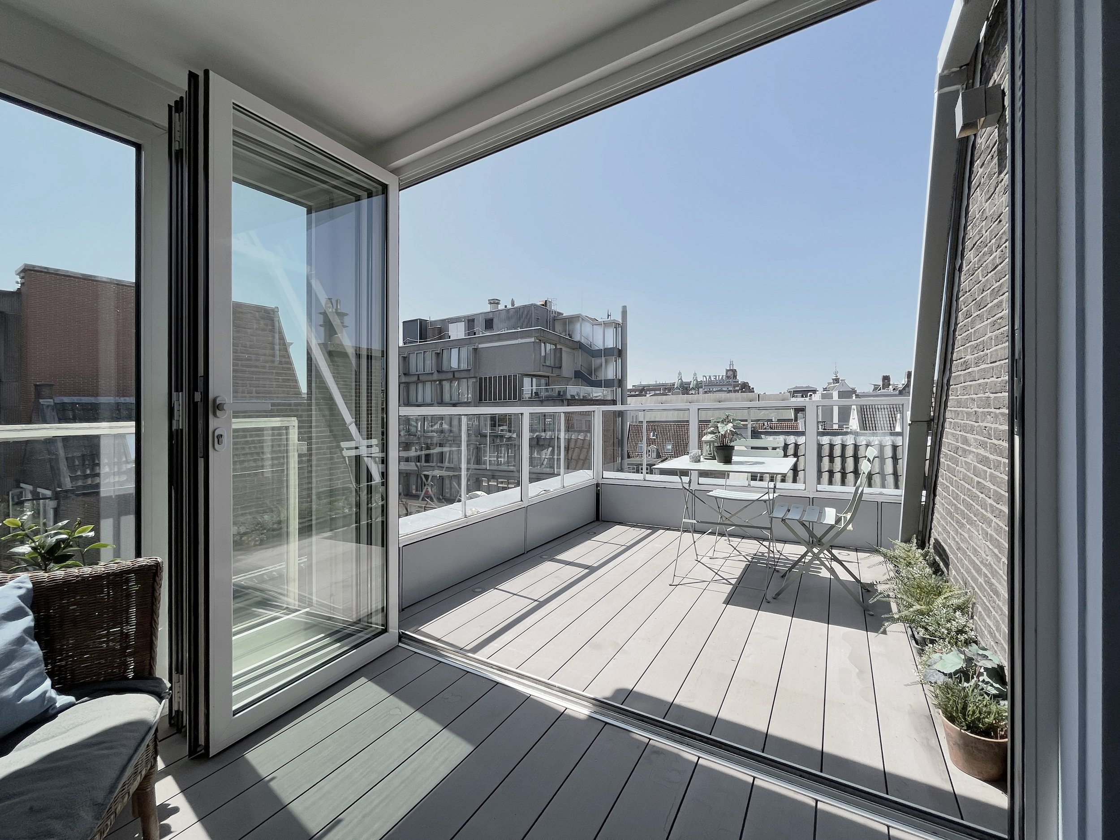
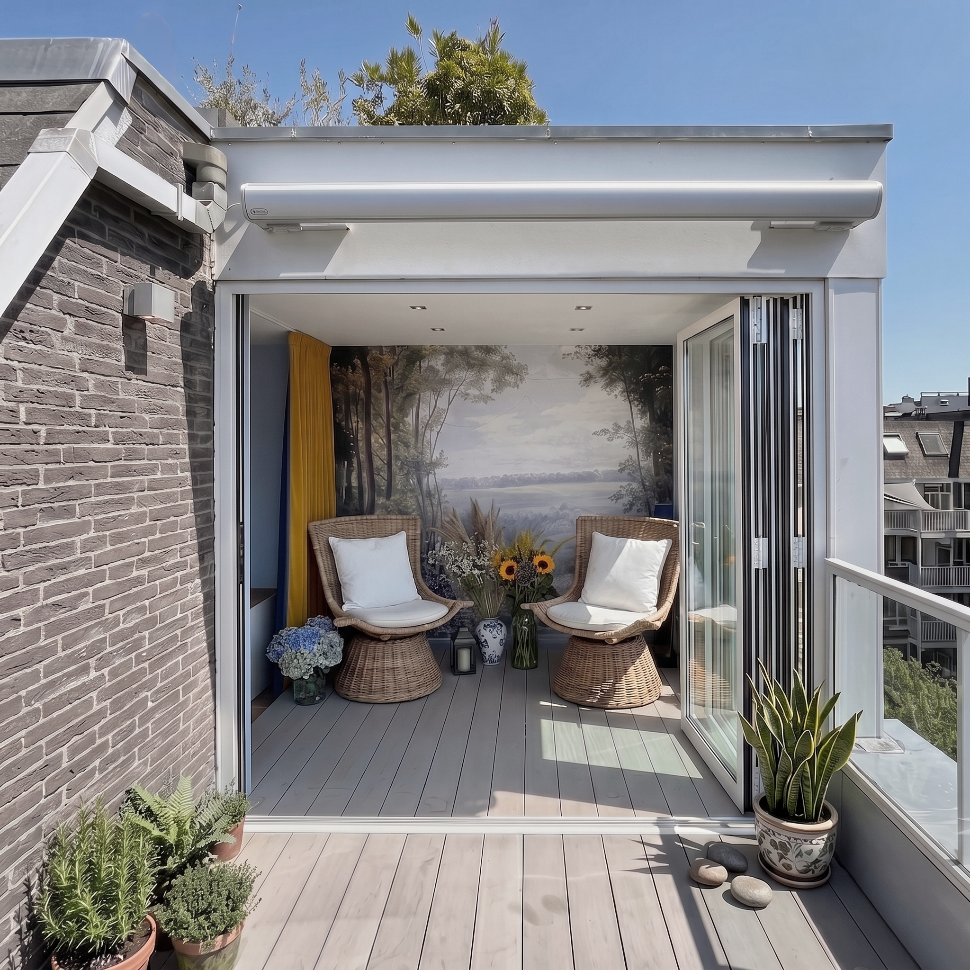
Amstel sunroom

Gemini_Generated_Image_nzrj0nzrj0nzrj0n_MM.png
Gemini_Generated_Image_a9wp43a9wp43a9wp.png
Gemini_Generated_Image_gfzu9wgfzu9wgfzu.png
IMG_8906.JPG
IMG_8933.JPG
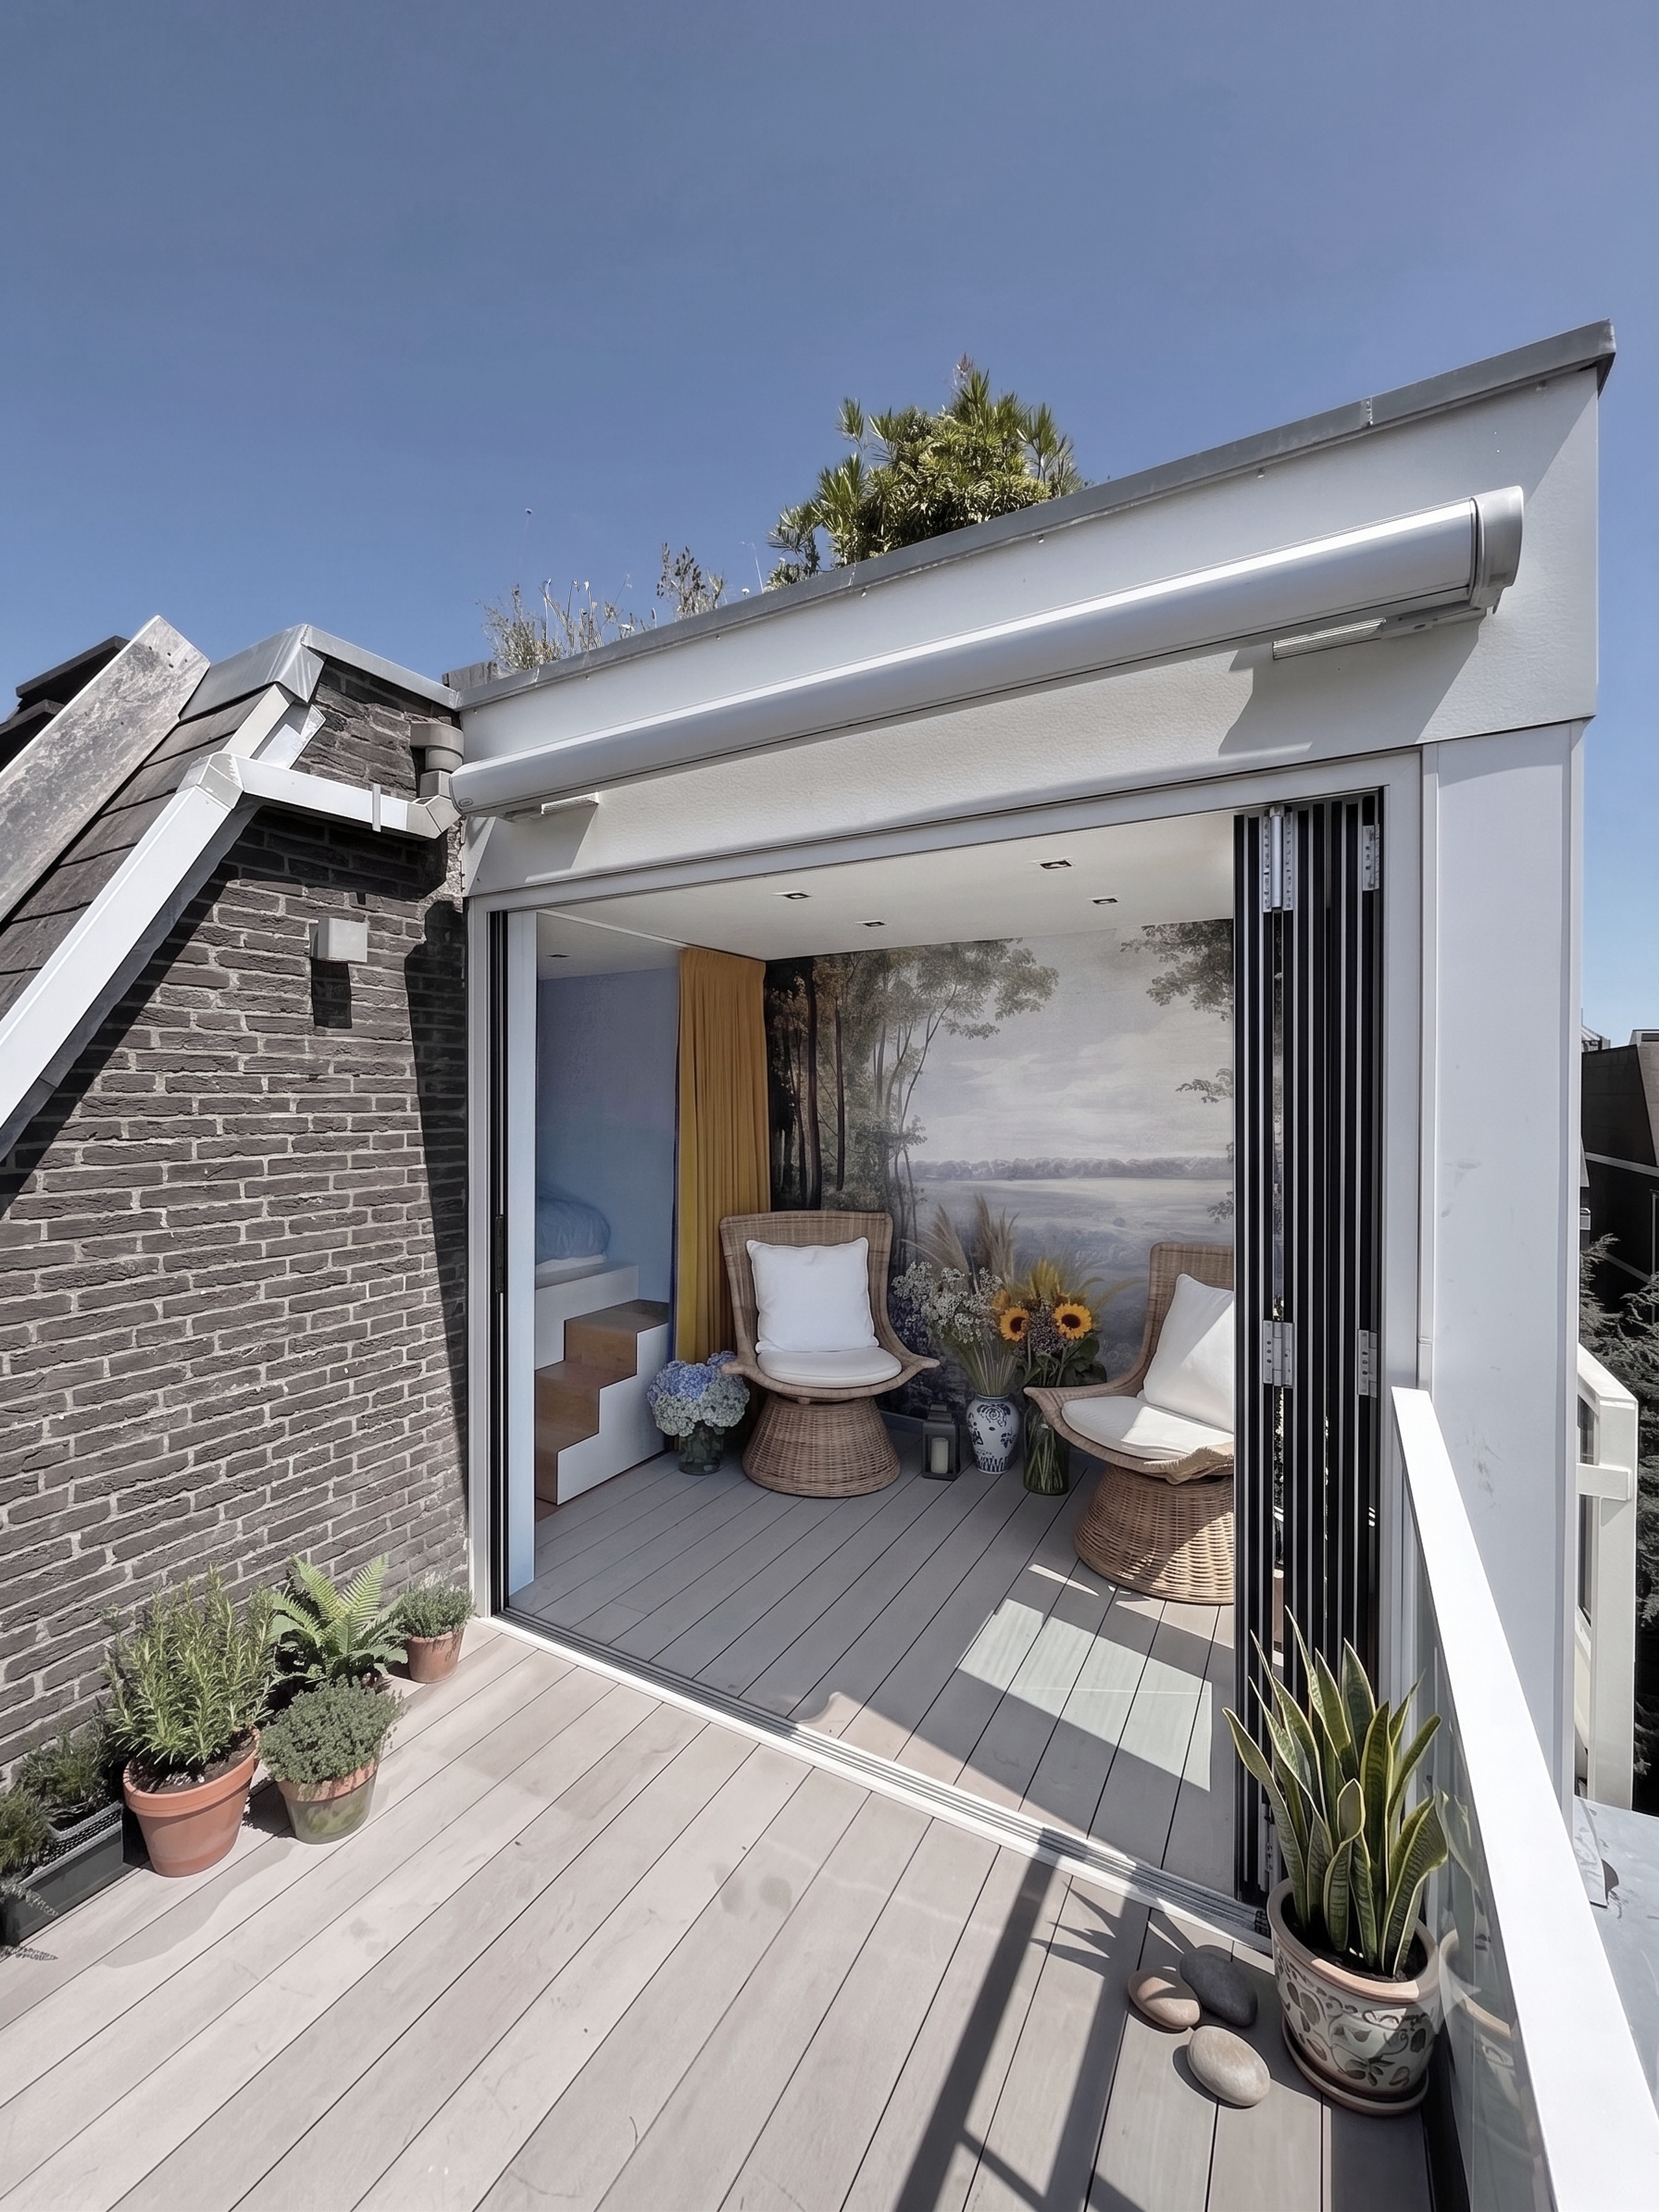
 Theater inspiration, Petit Théâtre de la Reine, Versailles, Petit Trianon

Theater inspiration, Petit Théâtre de la Reine, Versailles, Petit Trianon

 Mural from “An Alley of Trees in a Park” by Jean-Joseph-Xavier Bidauld

Mural from “An Alley of Trees in a Park” by Jean-Joseph-Xavier Bidauld

 Filippo Brunelleschi’s demonstration of linear perspective focal point

Filippo Brunelleschi’s demonstration of linear perspective focal point

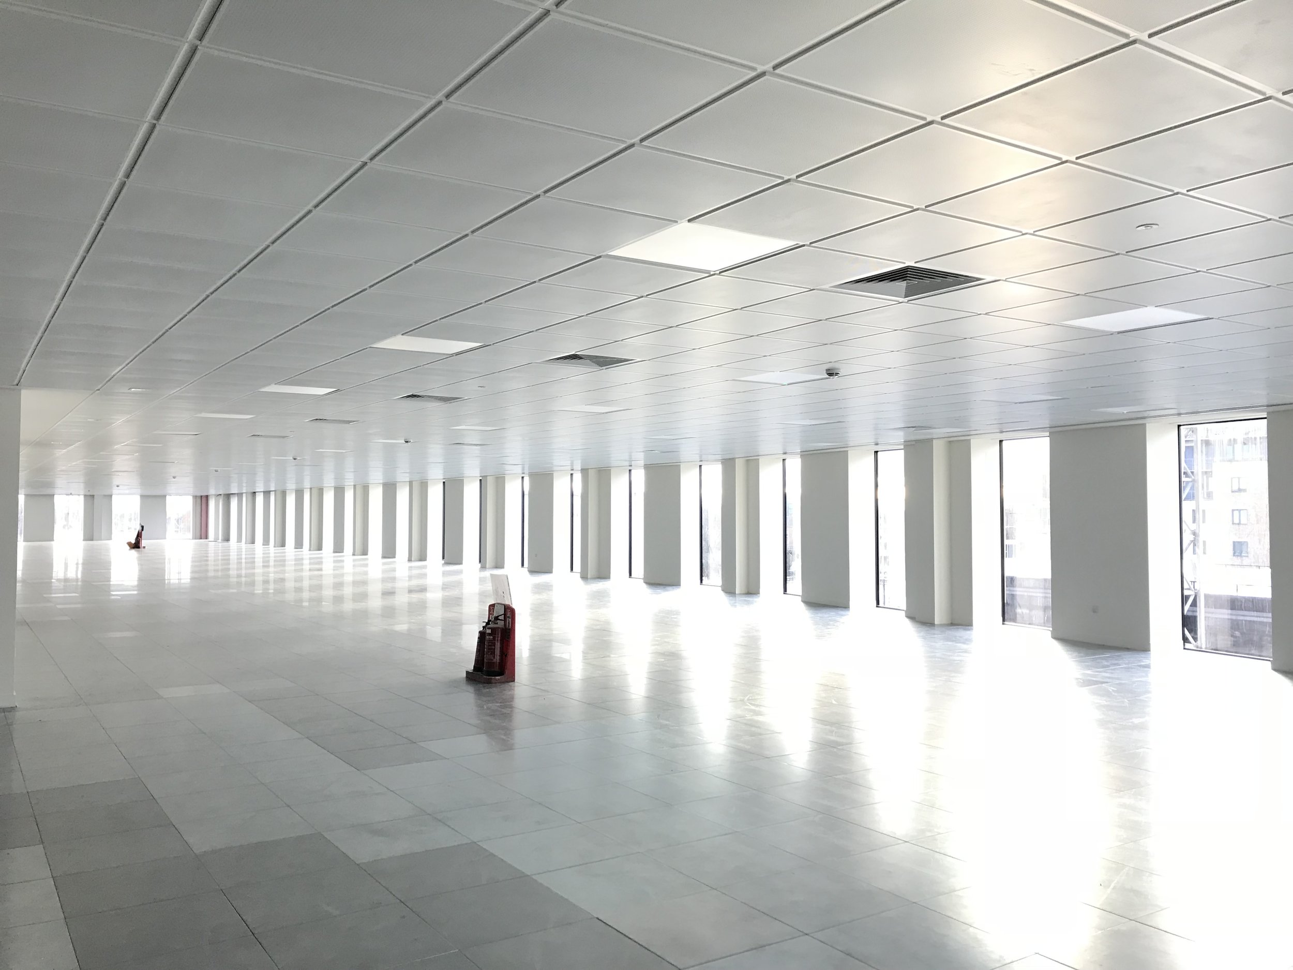
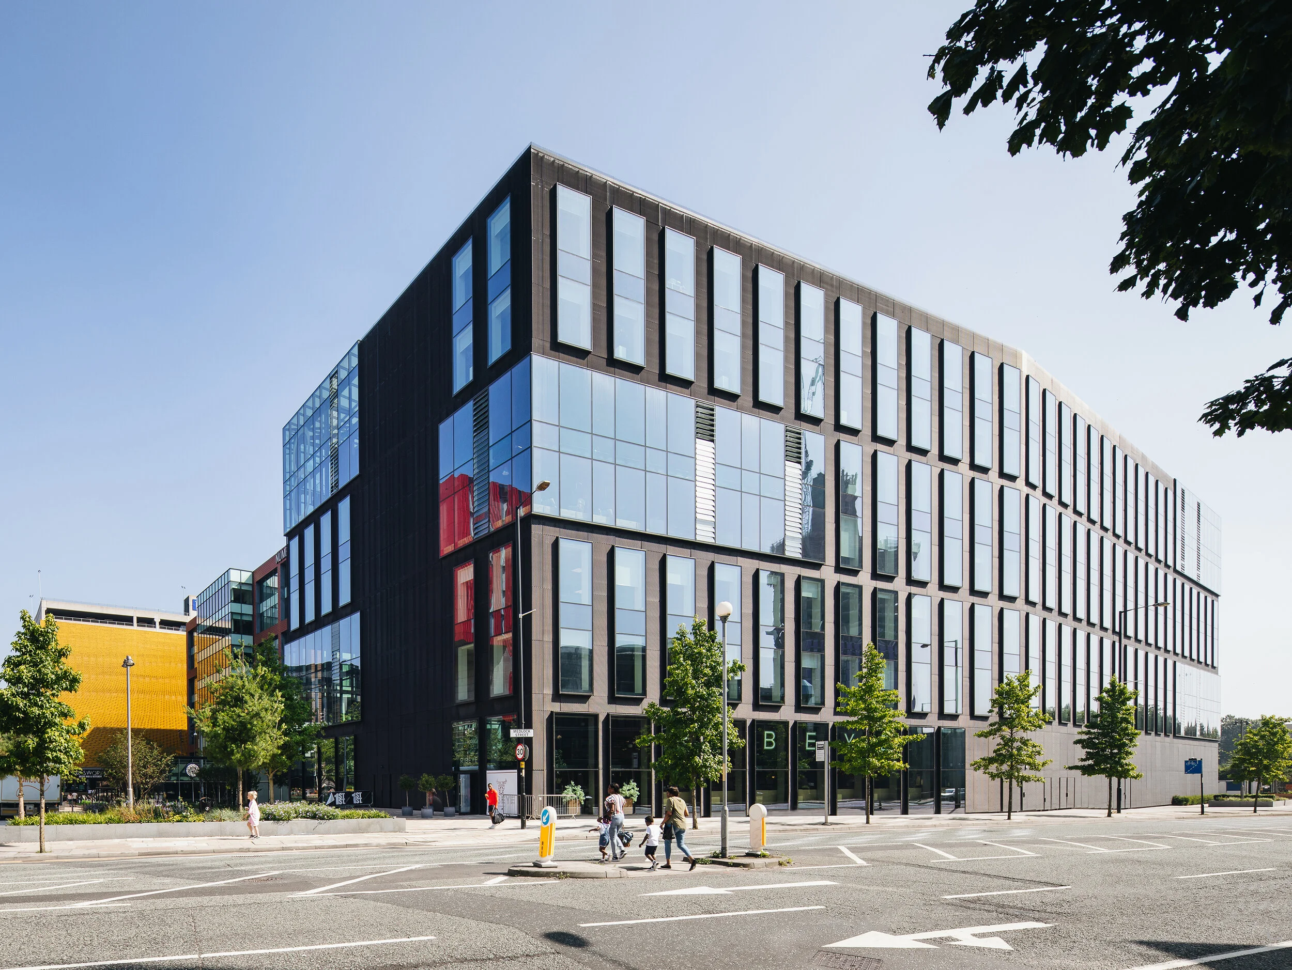
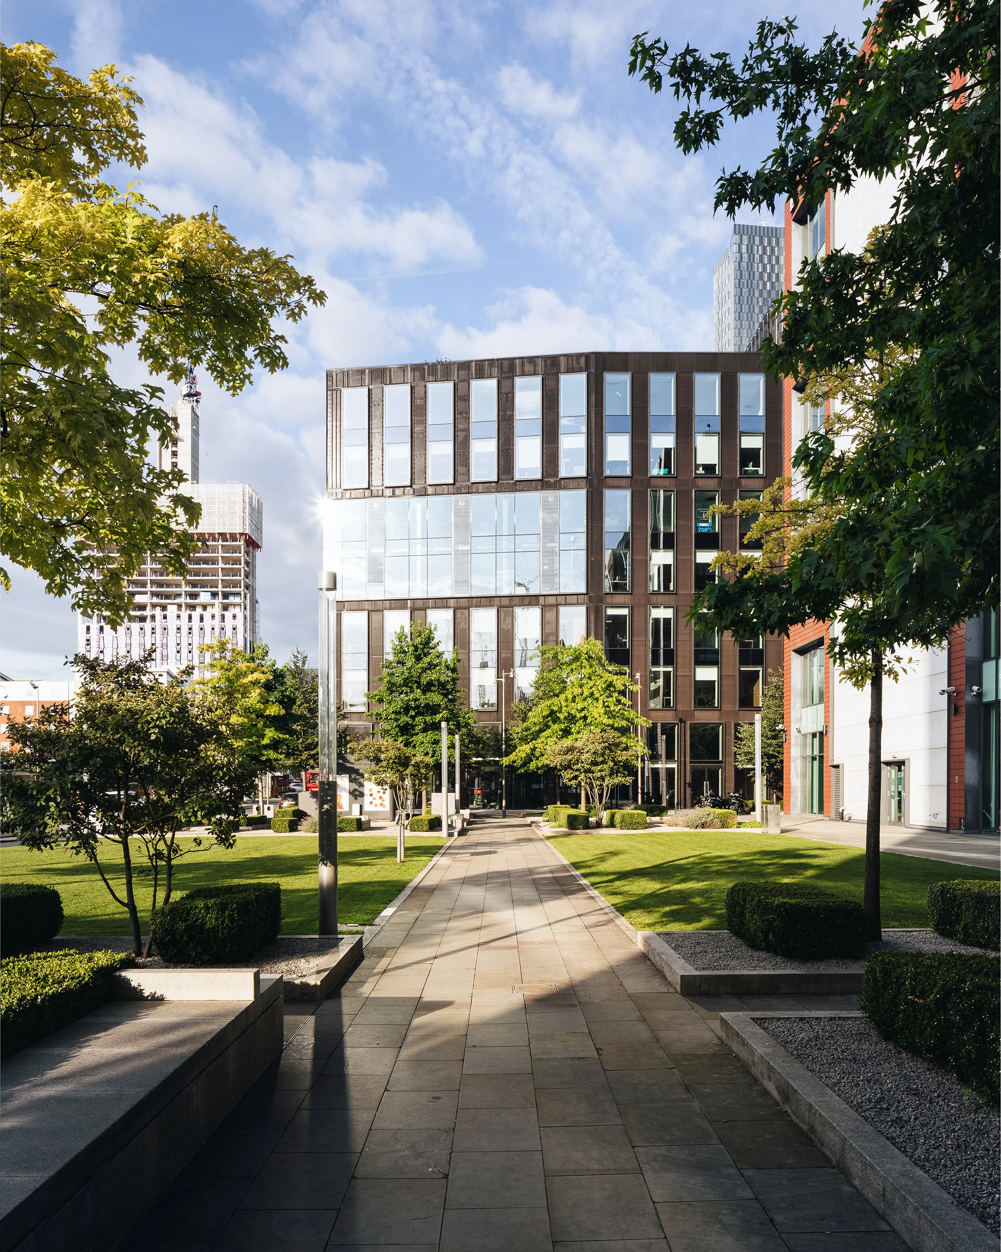
First Street

New 22.252 m2 office building in Manchester, United Kingdom.

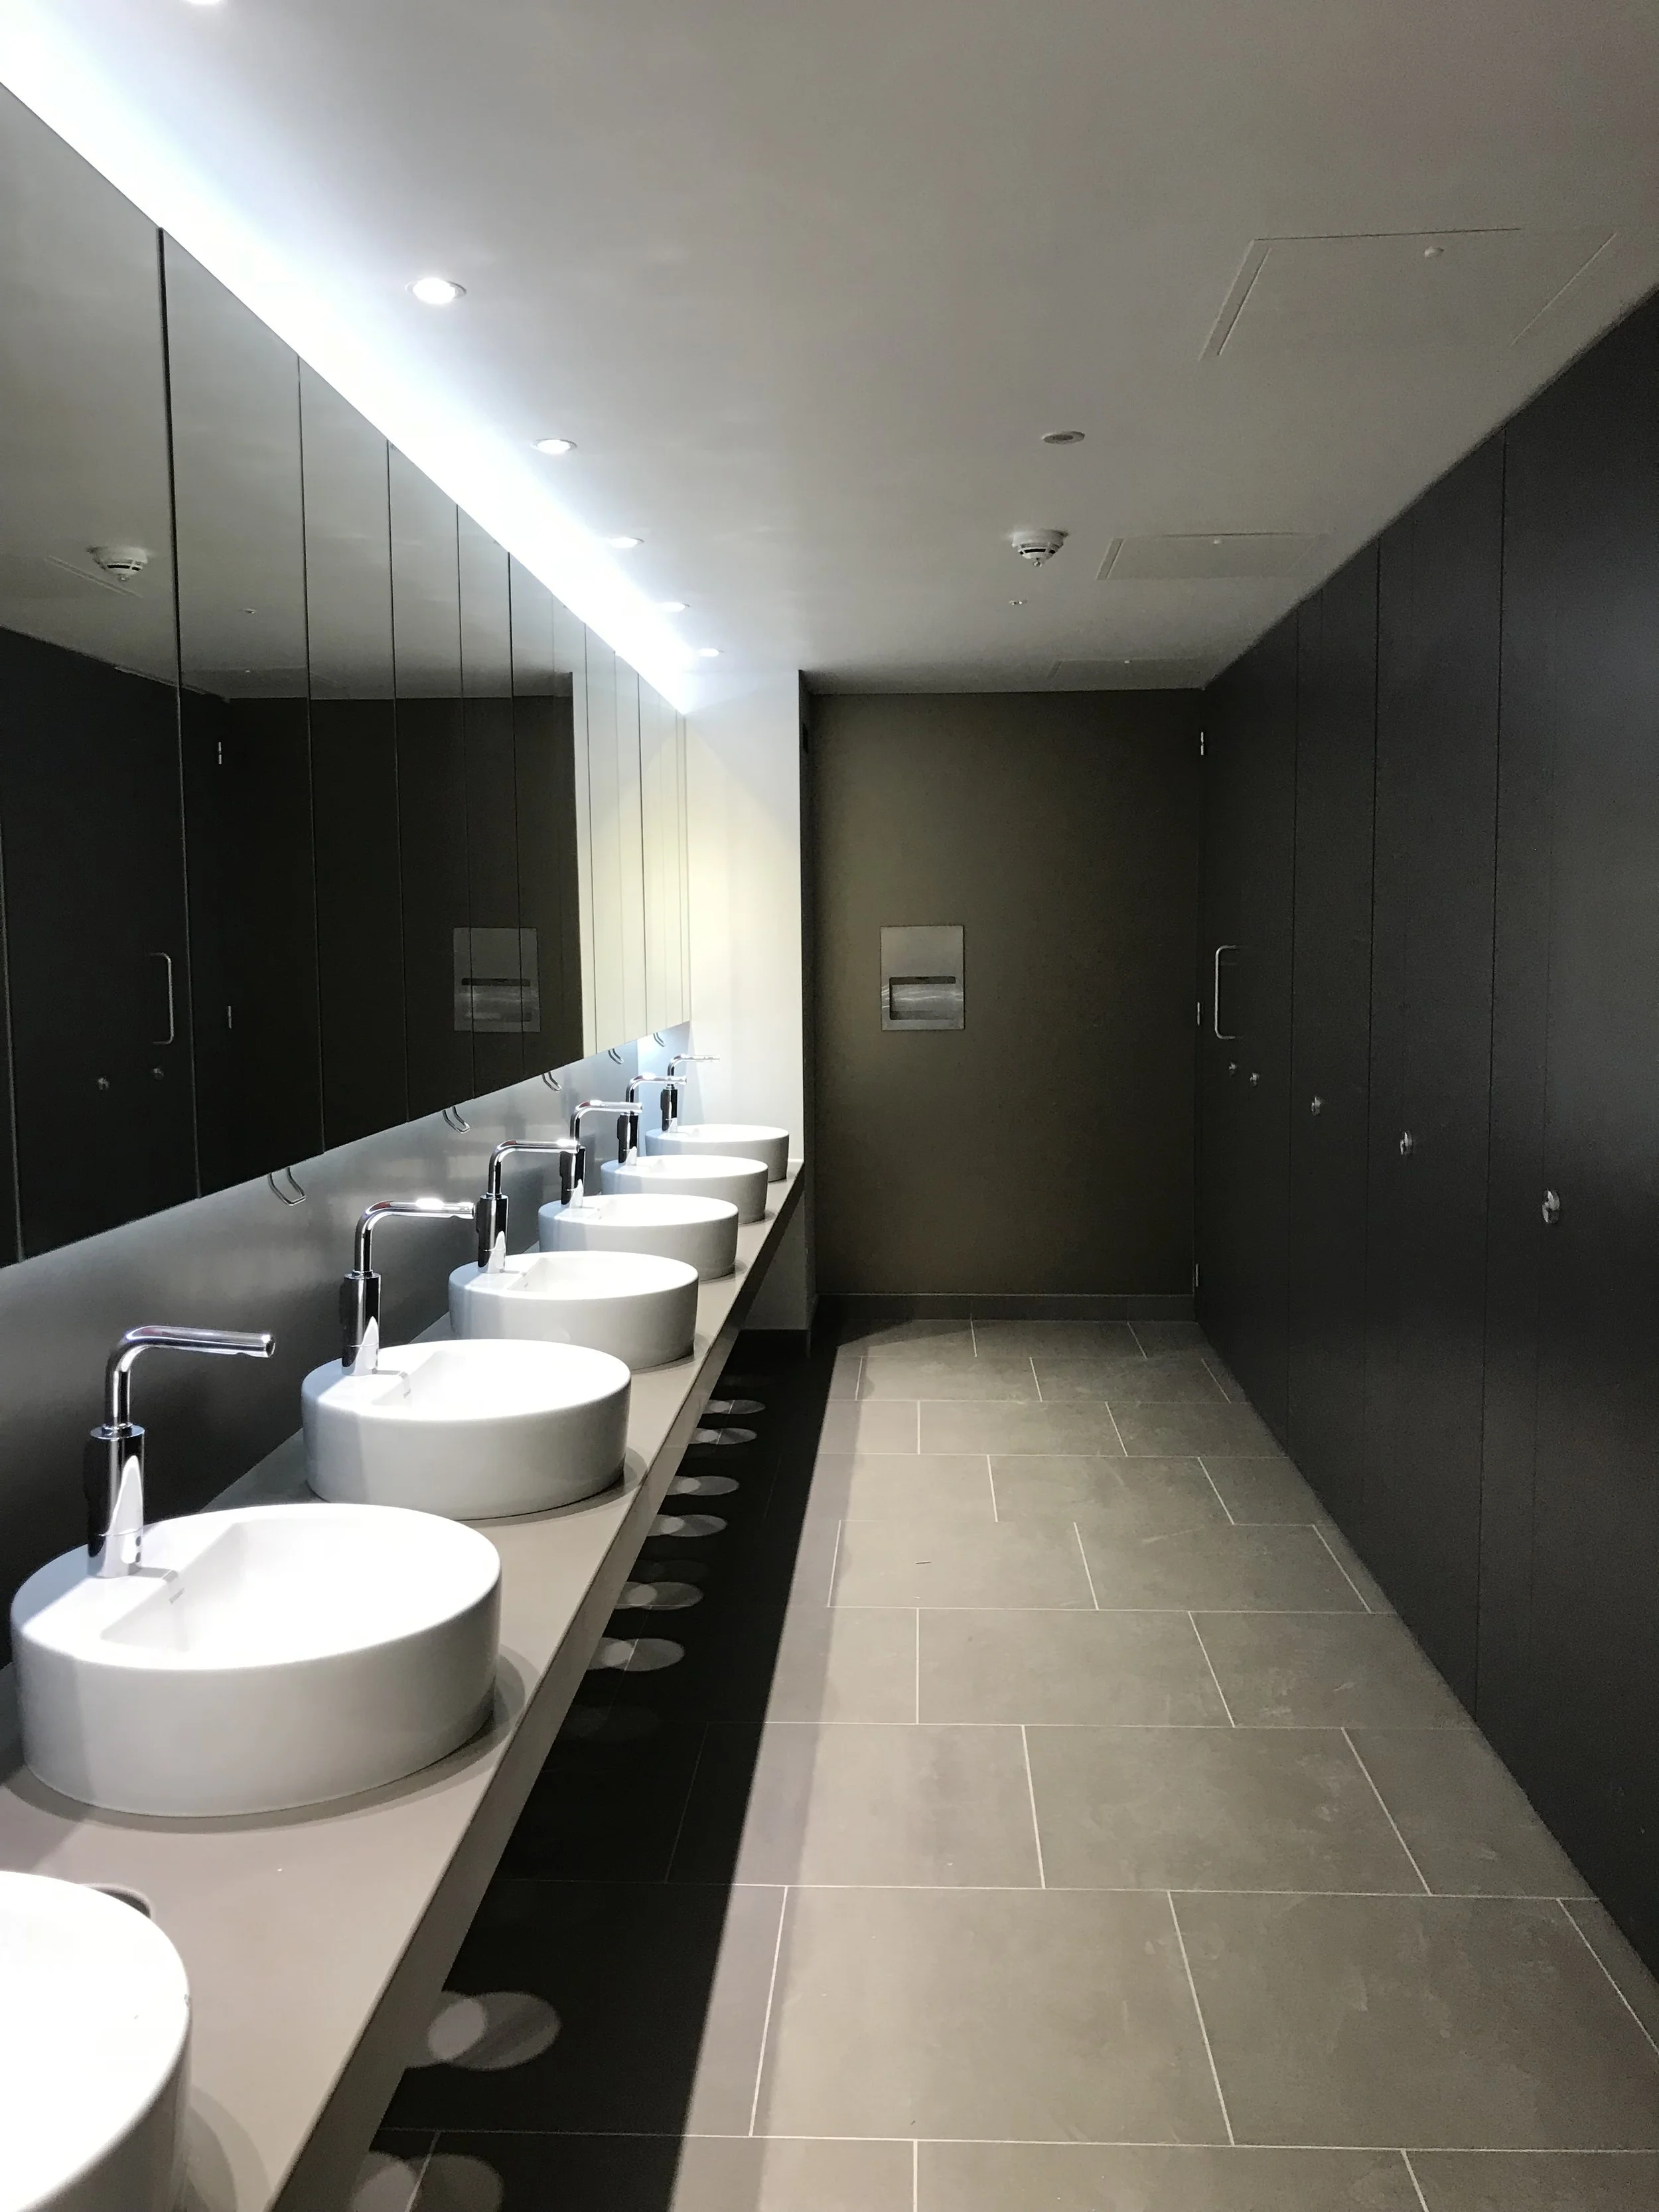
 Credits: Fletcher Priest Architects - Photographer: Felix Mooneeram

Credits: Fletcher Priest Architects - Photographer: Felix Mooneeram

 Credits: Fletcher Priest Architects - Photographer: Felix Mooneeram

Credits: Fletcher Priest Architects - Photographer: Felix Mooneeram

 Credits: Fletcher Priest Architects

Credits: Fletcher Priest Architects

 Credits: Fletcher Priest Architects

Credits: Fletcher Priest Architects

 Credits: Fletcher Priest Architects - Photographer: Felix Mooneeram

Credits: Fletcher Priest Architects - Photographer: Felix Mooneeram

 Credits: Fletcher Priest Architects - Photographer: Felix Mooneeram

Credits: Fletcher Priest Architects - Photographer: Felix Mooneeram

 Credits: Fletcher Priest Architects - Photographer: Felix Mooneeram

Credits: Fletcher Priest Architects - Photographer: Felix Mooneeram

 Credits: Fletcher Priest Architects - Photographer: Felix Mooneeram

Credits: Fletcher Priest Architects - Photographer: Felix Mooneeram

 Credits: Fletcher Priest Architects - Photographer: Felix Mooneeram

Credits: Fletcher Priest Architects - Photographer: Felix Mooneeram

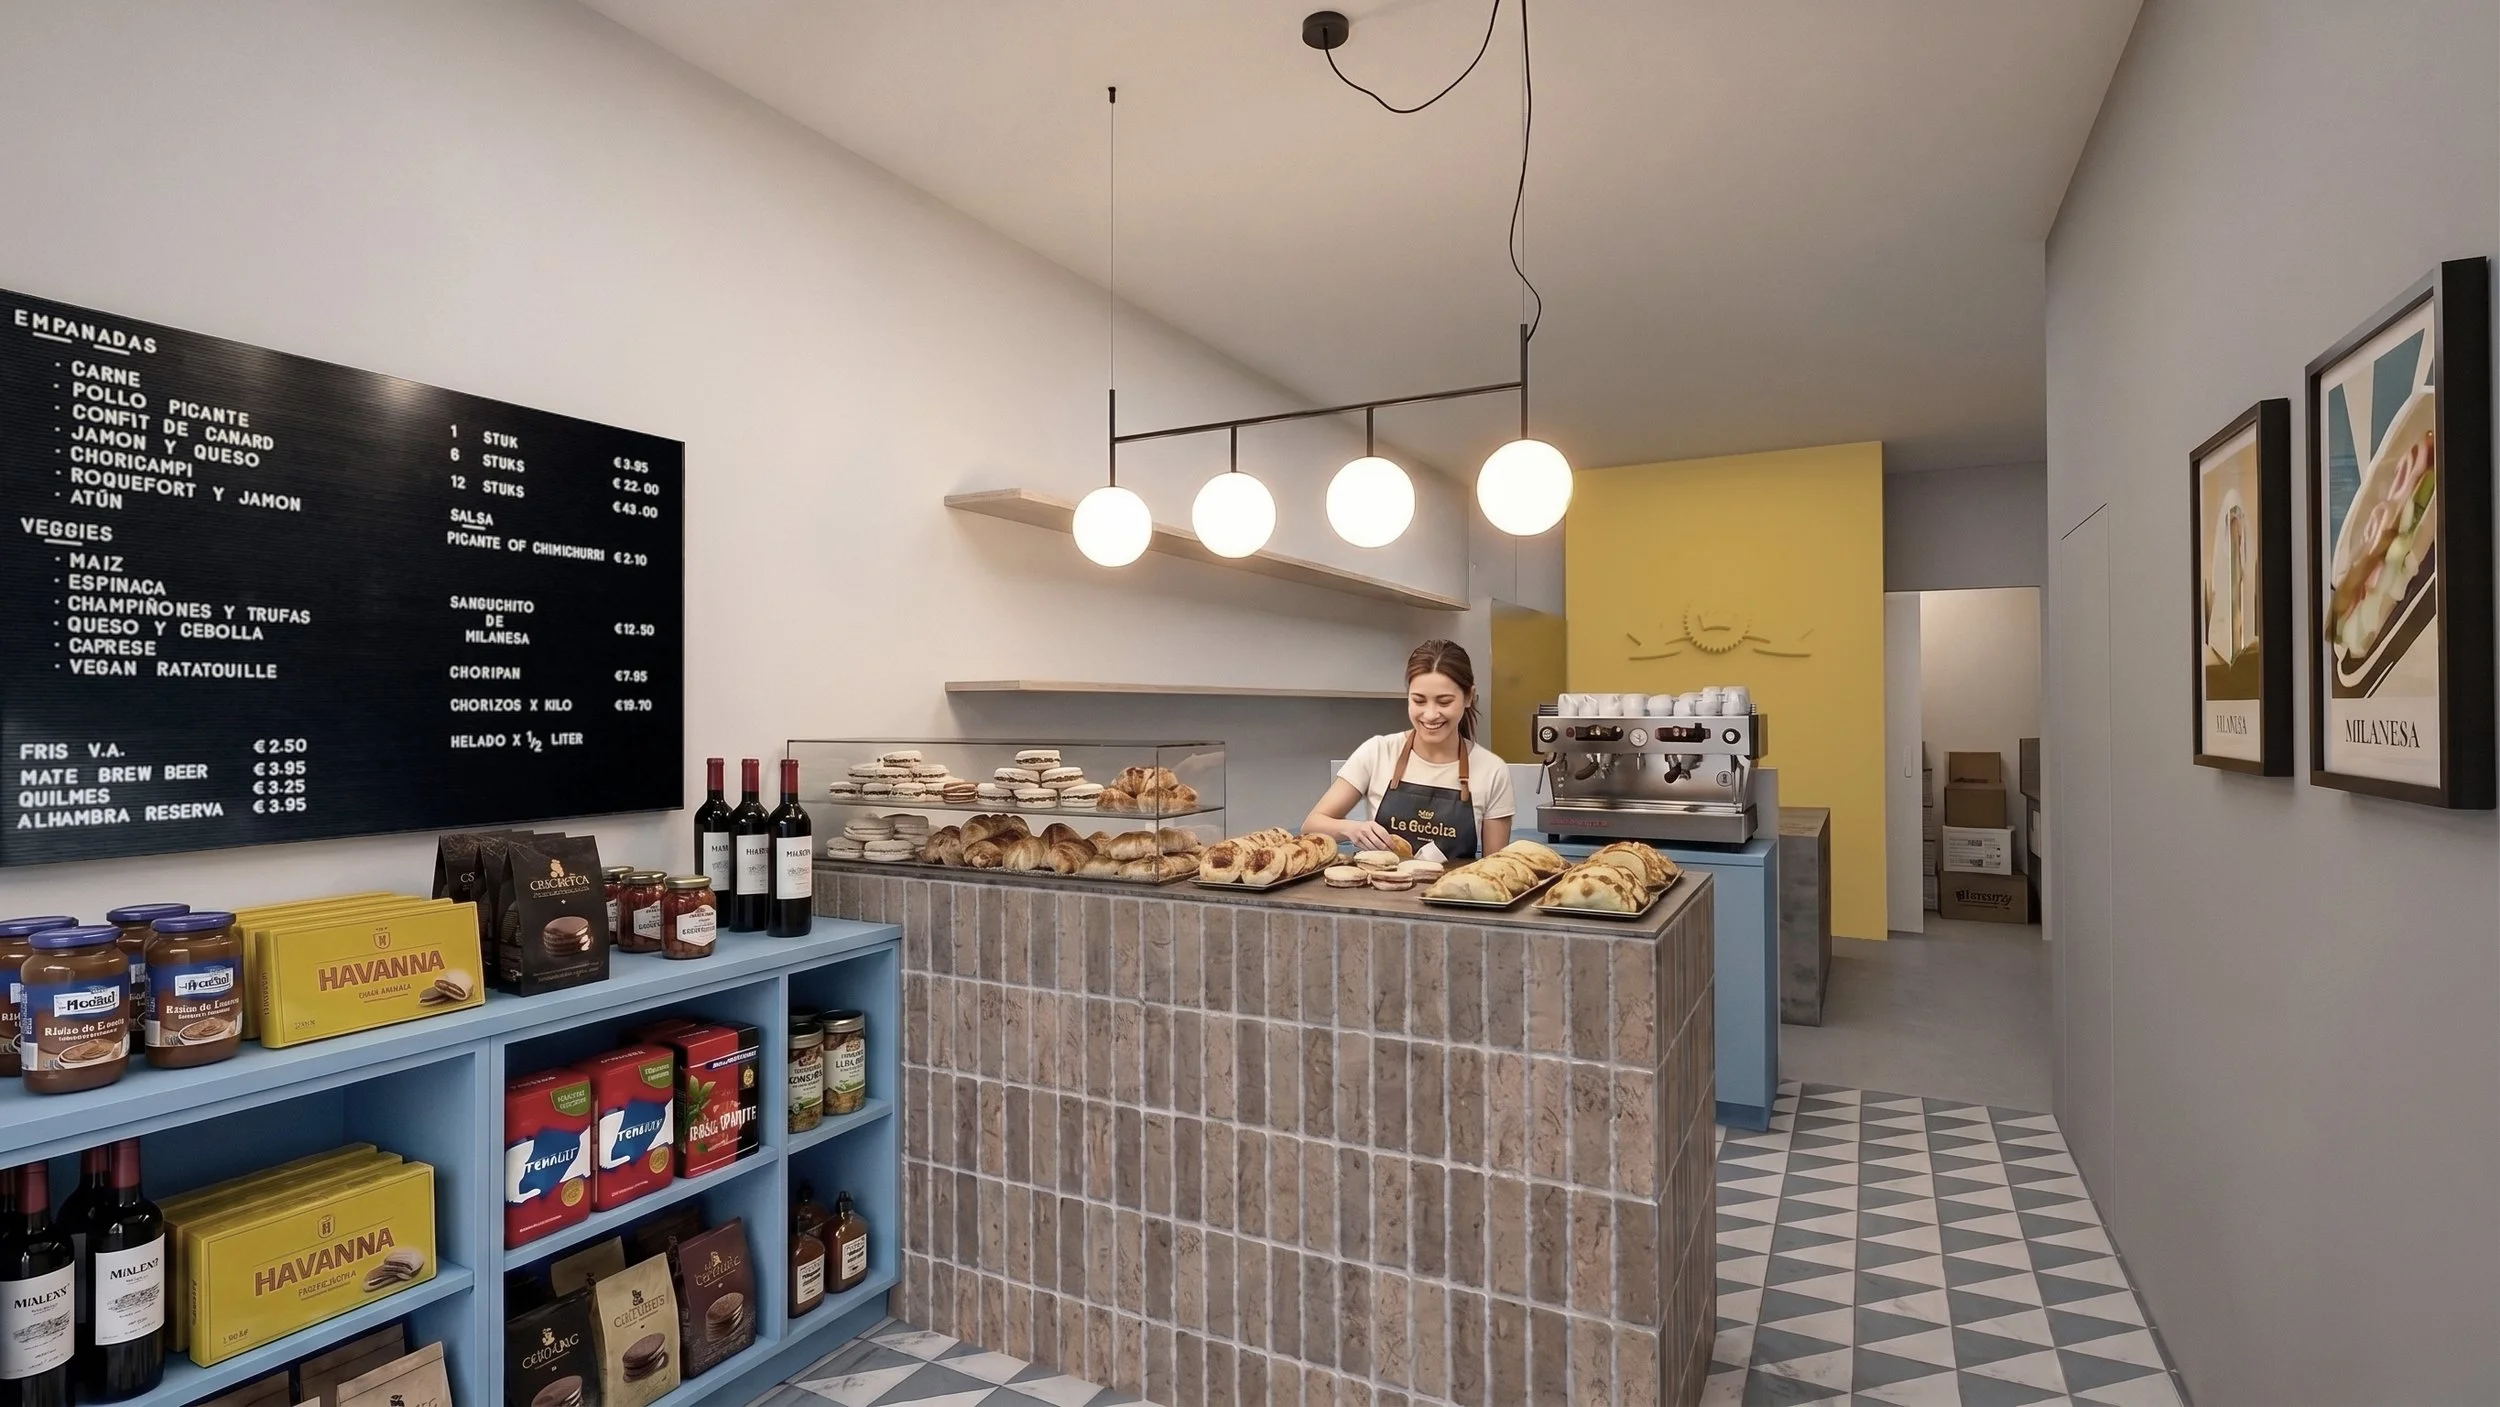
La Reinita

Argentine empanadas and delicatessen store and branding design proposal, with Foundry 319 Design Studio

Gemini_Generated_Image_nmgg9dnmgg9dnmgg_02.jpg
 Perspective top view

Perspective top view

view02.png
view01.png
 Concept ideas and Argentine cultural references

Concept ideas and Argentine cultural references

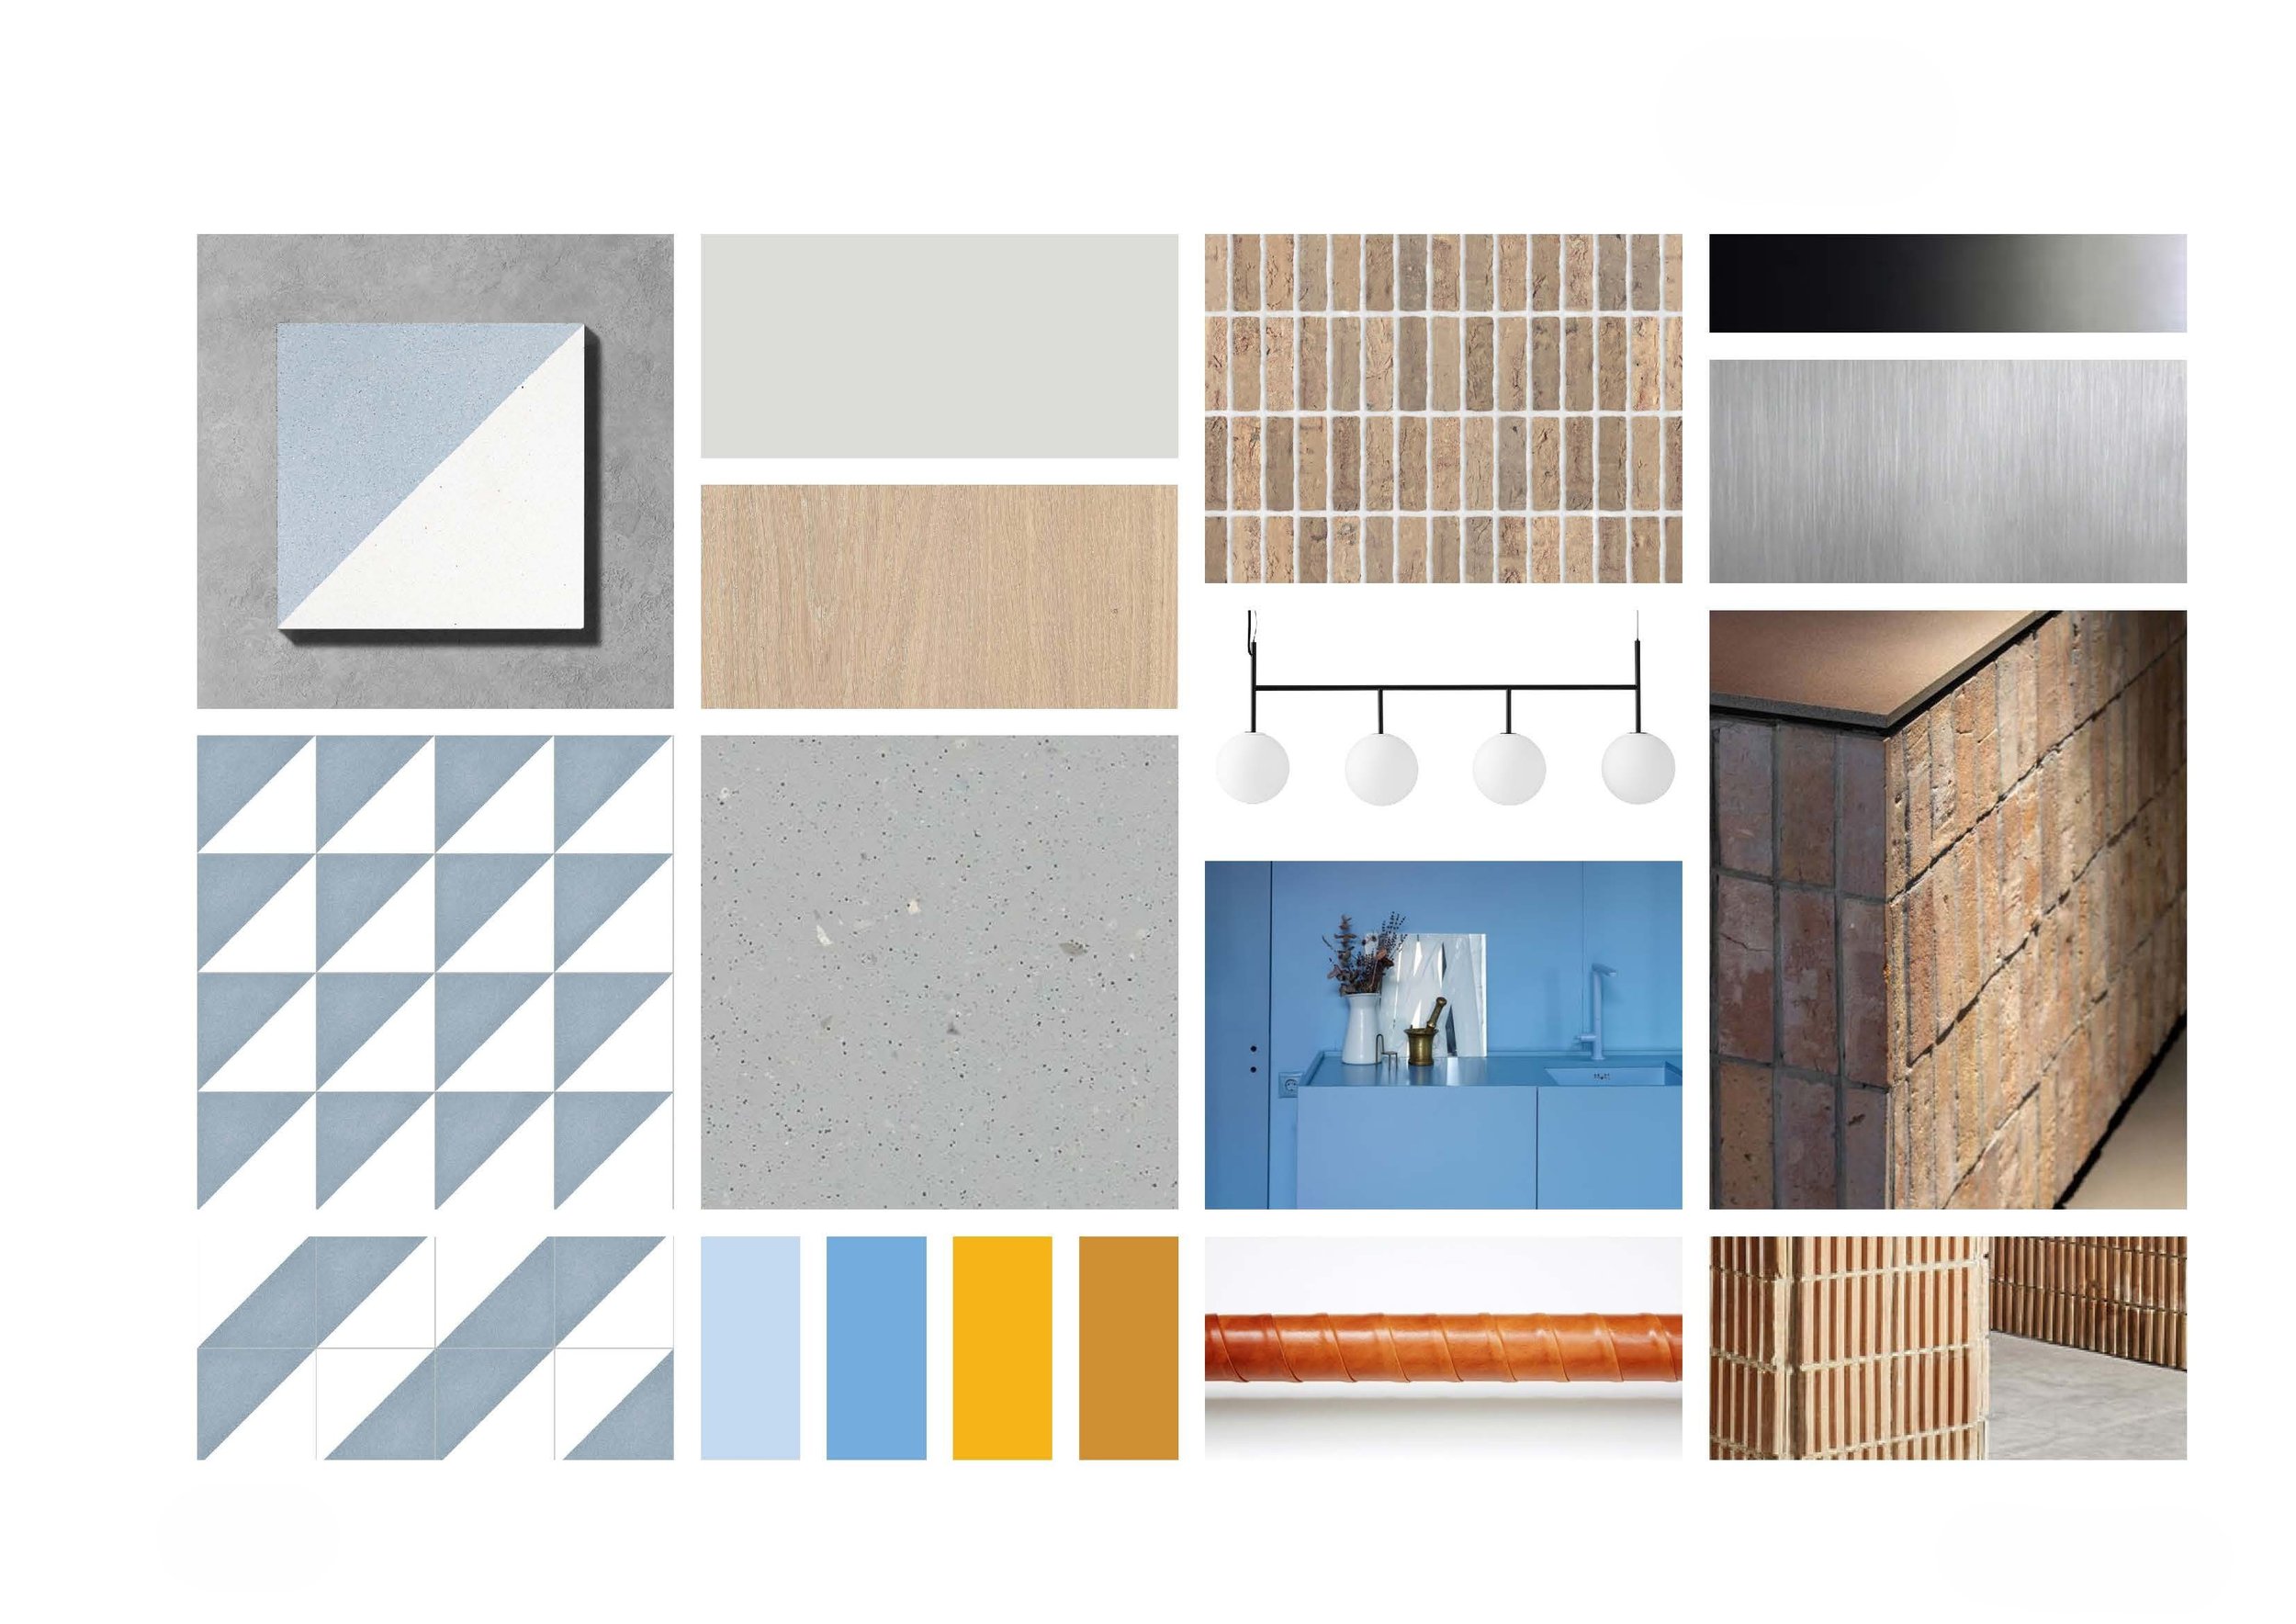
 Material palette

Material palette

 Signage and decorative elements

Signage and decorative elements

 New logo studies

New logo studies

 Logo application in packaging

Logo application in packaging

 Shop front view

Shop front view

St Anne's College furniture

Furniture design, part of the new Tim Gardam new library

 Credits: Fletcher Priest Architects - Photographer: David Grandorge

Credits: Fletcher Priest Architects - Photographer: David Grandorge

 Credits: Fletcher Priest Architects

Credits: Fletcher Priest Architects

 Credits: Fletcher Priest Architects

Credits: Fletcher Priest Architects

 Credits: Fletcher Priest Architects - Photographer: David Grandorge

Credits: Fletcher Priest Architects - Photographer: David Grandorge

 Credits: Fletcher Priest Architects - Photographer: David Grandorge

Credits: Fletcher Priest Architects - Photographer: David Grandorge

 Credits: Fletcher Priest Architects - Photographer: David Grandorge

Credits: Fletcher Priest Architects - Photographer: David Grandorge

Aalsmeerweg

Ground floor apartment renovation proposal

Gemini_Generated_Image_vc8eiwvc8eiwvc8e.png
Gemini_Generated_Image_nblz34nblz34nblz.png
 Bedroom partition acts as a headboard and provides privacy from the street

Bedroom partition acts as a headboard and provides privacy from the street

Gemini_Generated_Image_8pcv548pcv548pcv.png
 Existing plan

Existing plan

 Proposed plan

Proposed plan

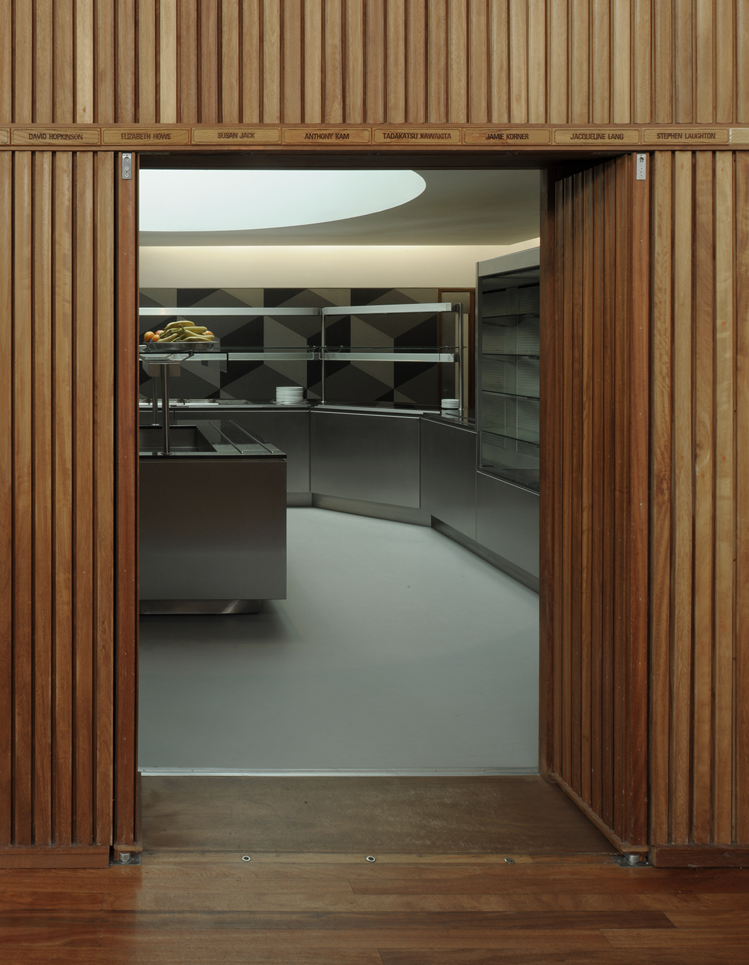
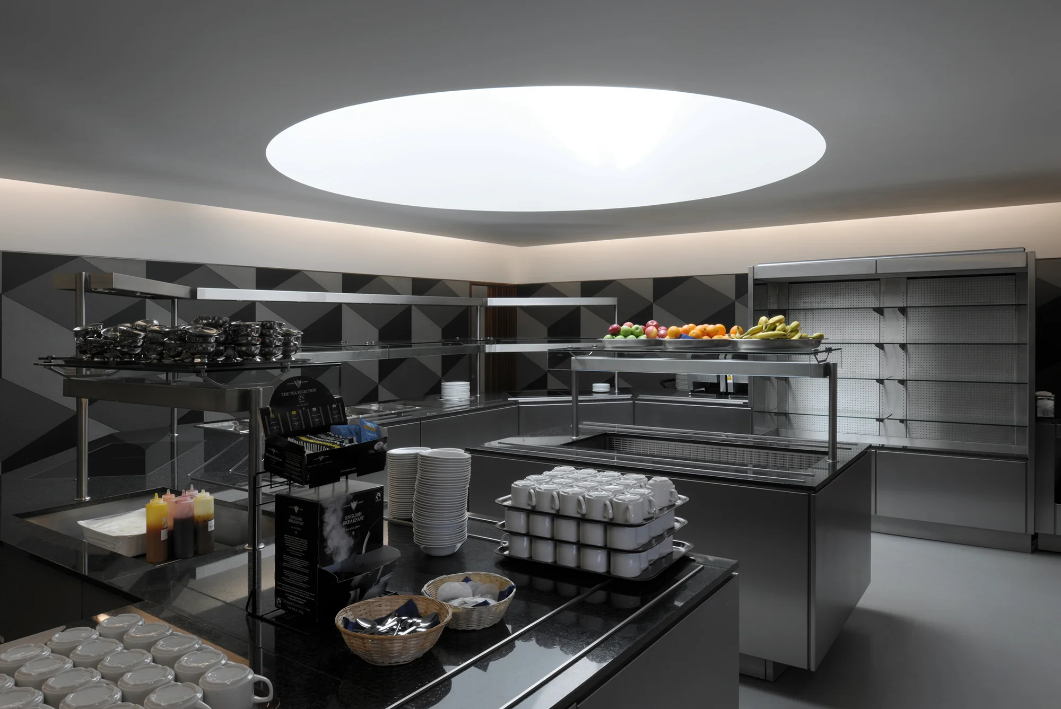
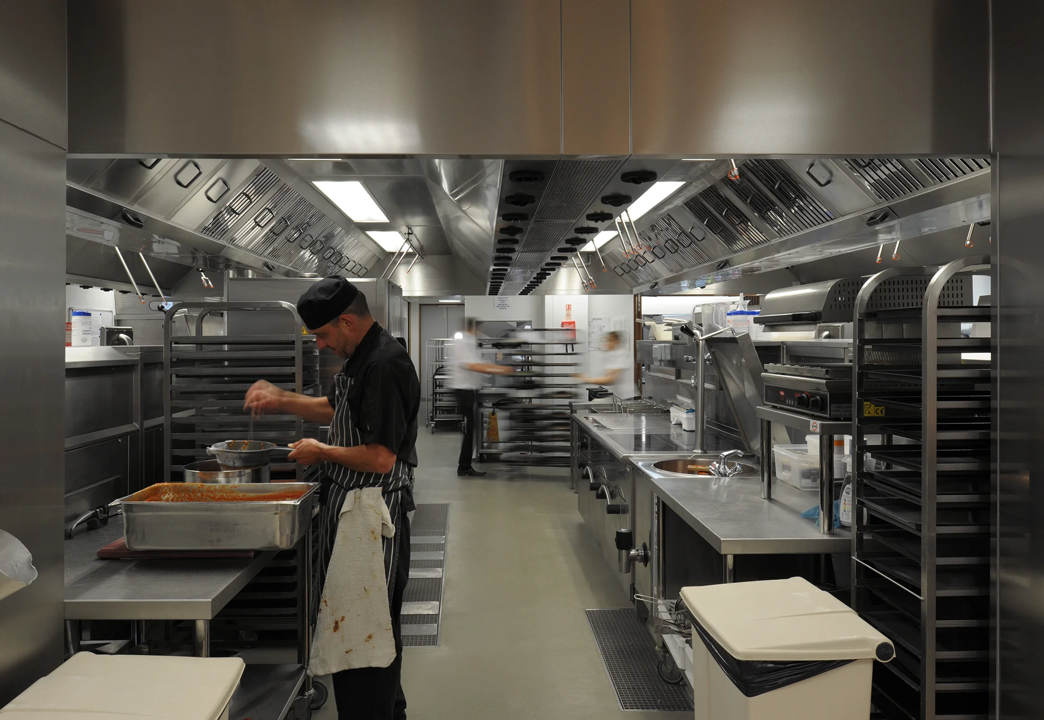
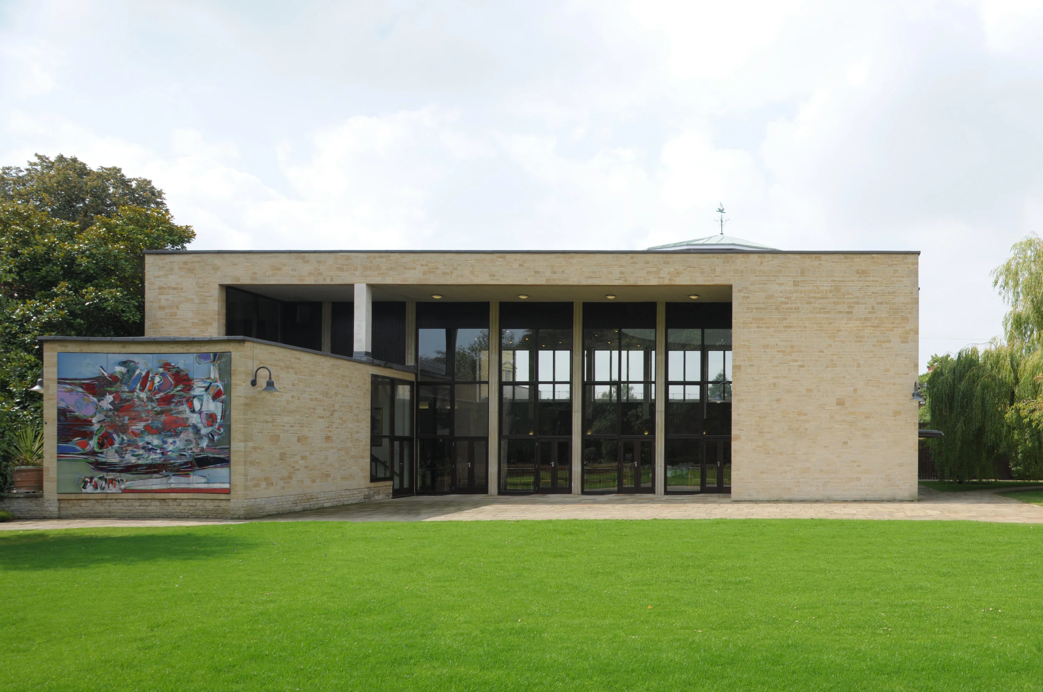
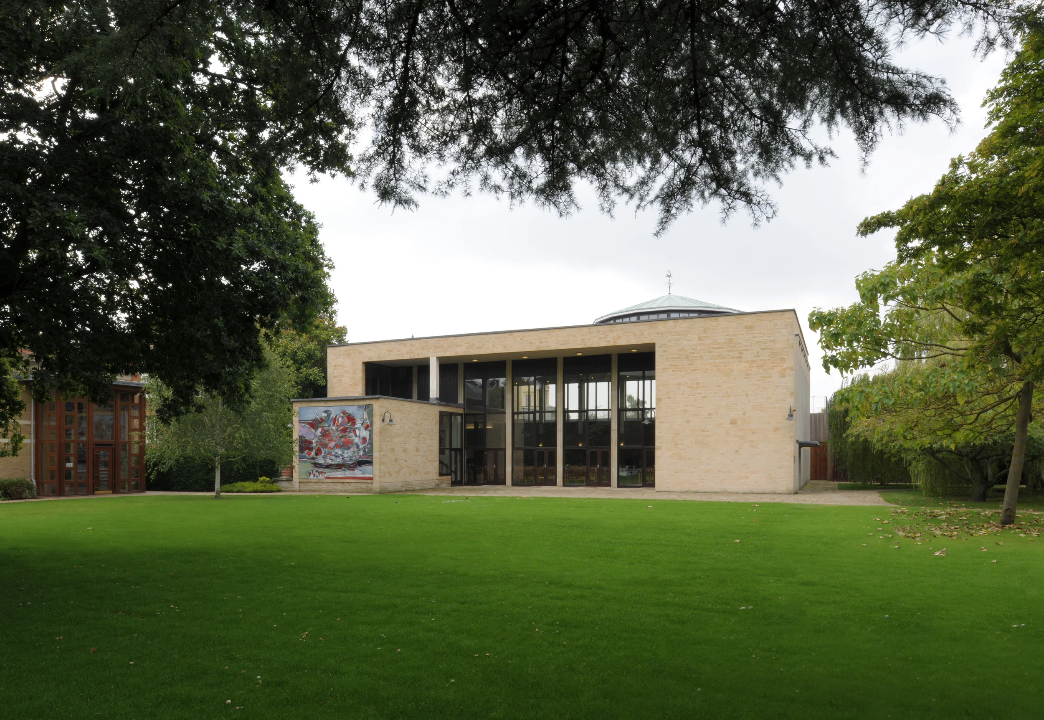
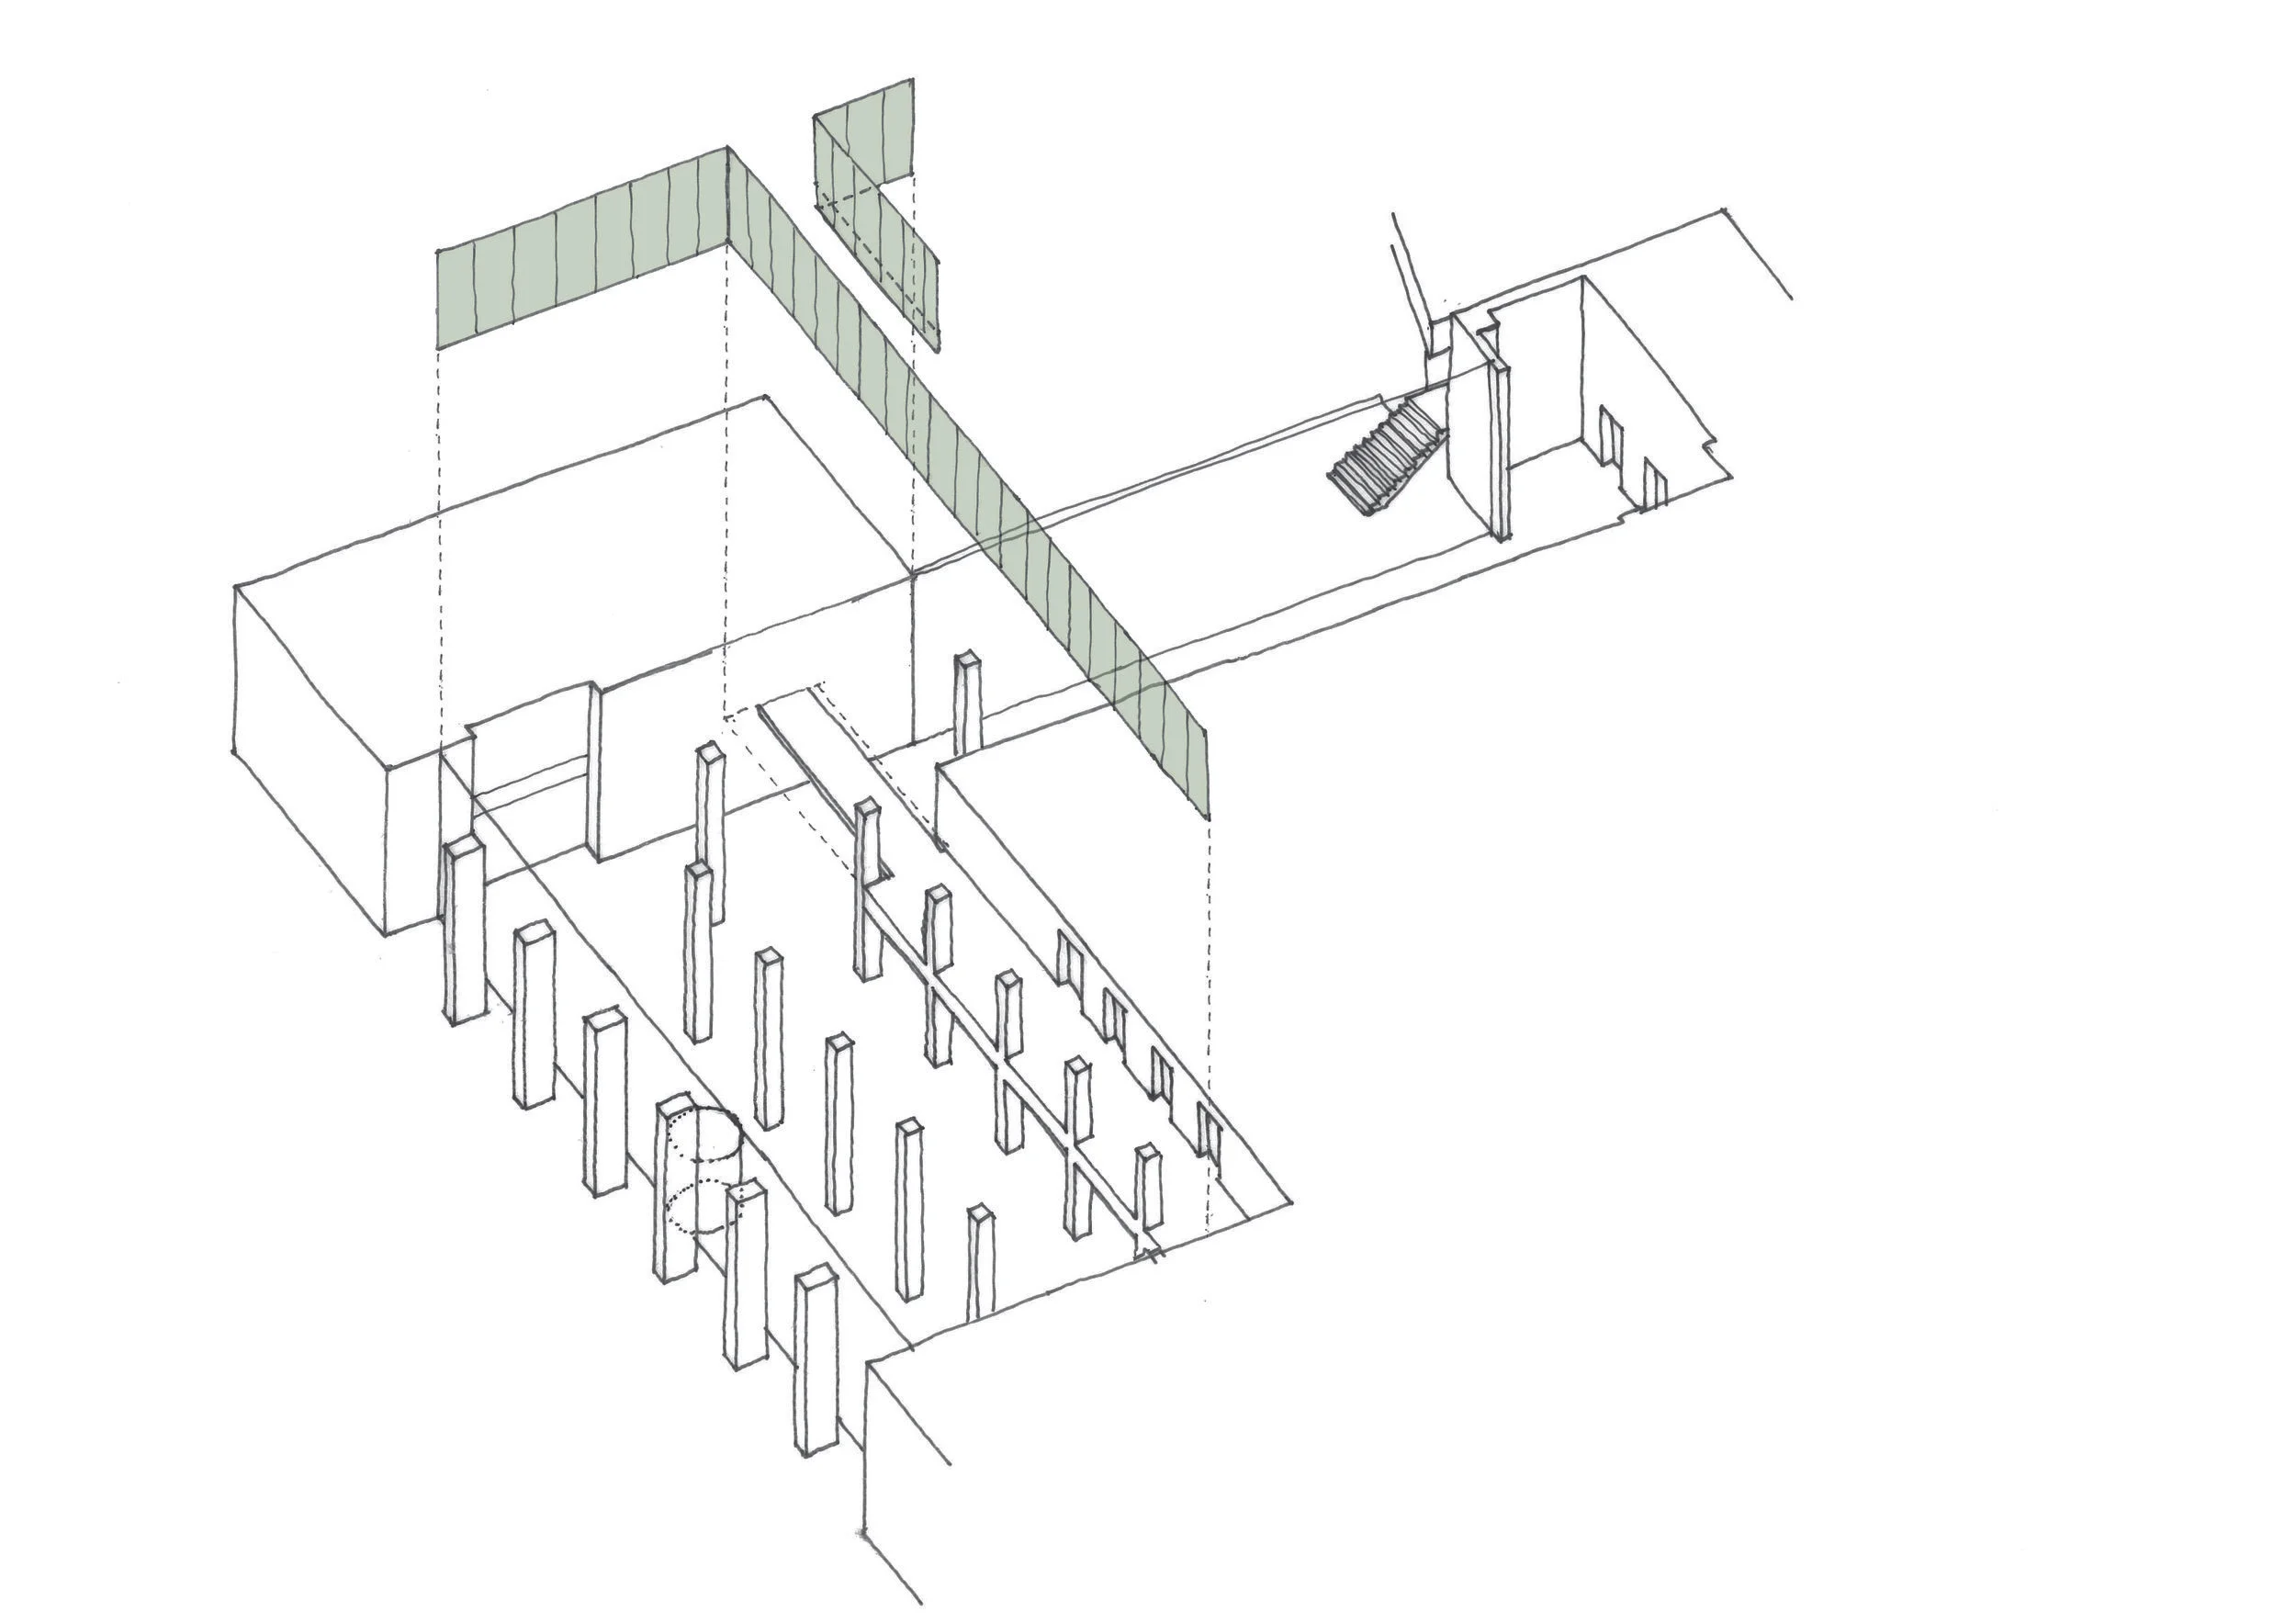
St Anne's College Dining Room

New kitchen and restoration of Gerald Banks’ 1959 Dining Hall

 Credits: Fletcher Priest Architects - Photographer: David Grandorge

Credits: Fletcher Priest Architects - Photographer: David Grandorge

 Credits: Fletcher Priest Architects - Photographer: David Grandorge

Credits: Fletcher Priest Architects - Photographer: David Grandorge

 Credits: Fletcher Priest Architects - Photographer: David Grandorge

Credits: Fletcher Priest Architects - Photographer: David Grandorge

 Credits: Fletcher Priest Architects - Photographer: David Grandorge

Credits: Fletcher Priest Architects - Photographer: David Grandorge

 Credits: Fletcher Priest Architects - Photographer: David Grandorge

Credits: Fletcher Priest Architects - Photographer: David Grandorge

 Credits: Fletcher Priest Architects - Photographer: David Grandorge

Credits: Fletcher Priest Architects - Photographer: David Grandorge

 Credits: Fletcher Priest Architects - Photographer: David Grandorge

Credits: Fletcher Priest Architects - Photographer: David Grandorge

 Credits: Fletcher Priest Architects - Photographer: David Grandorge

Credits: Fletcher Priest Architects - Photographer: David Grandorge

 Credits: Fletcher Priest Architects - Photographer: David Grandorge

Credits: Fletcher Priest Architects - Photographer: David Grandorge

London Reception

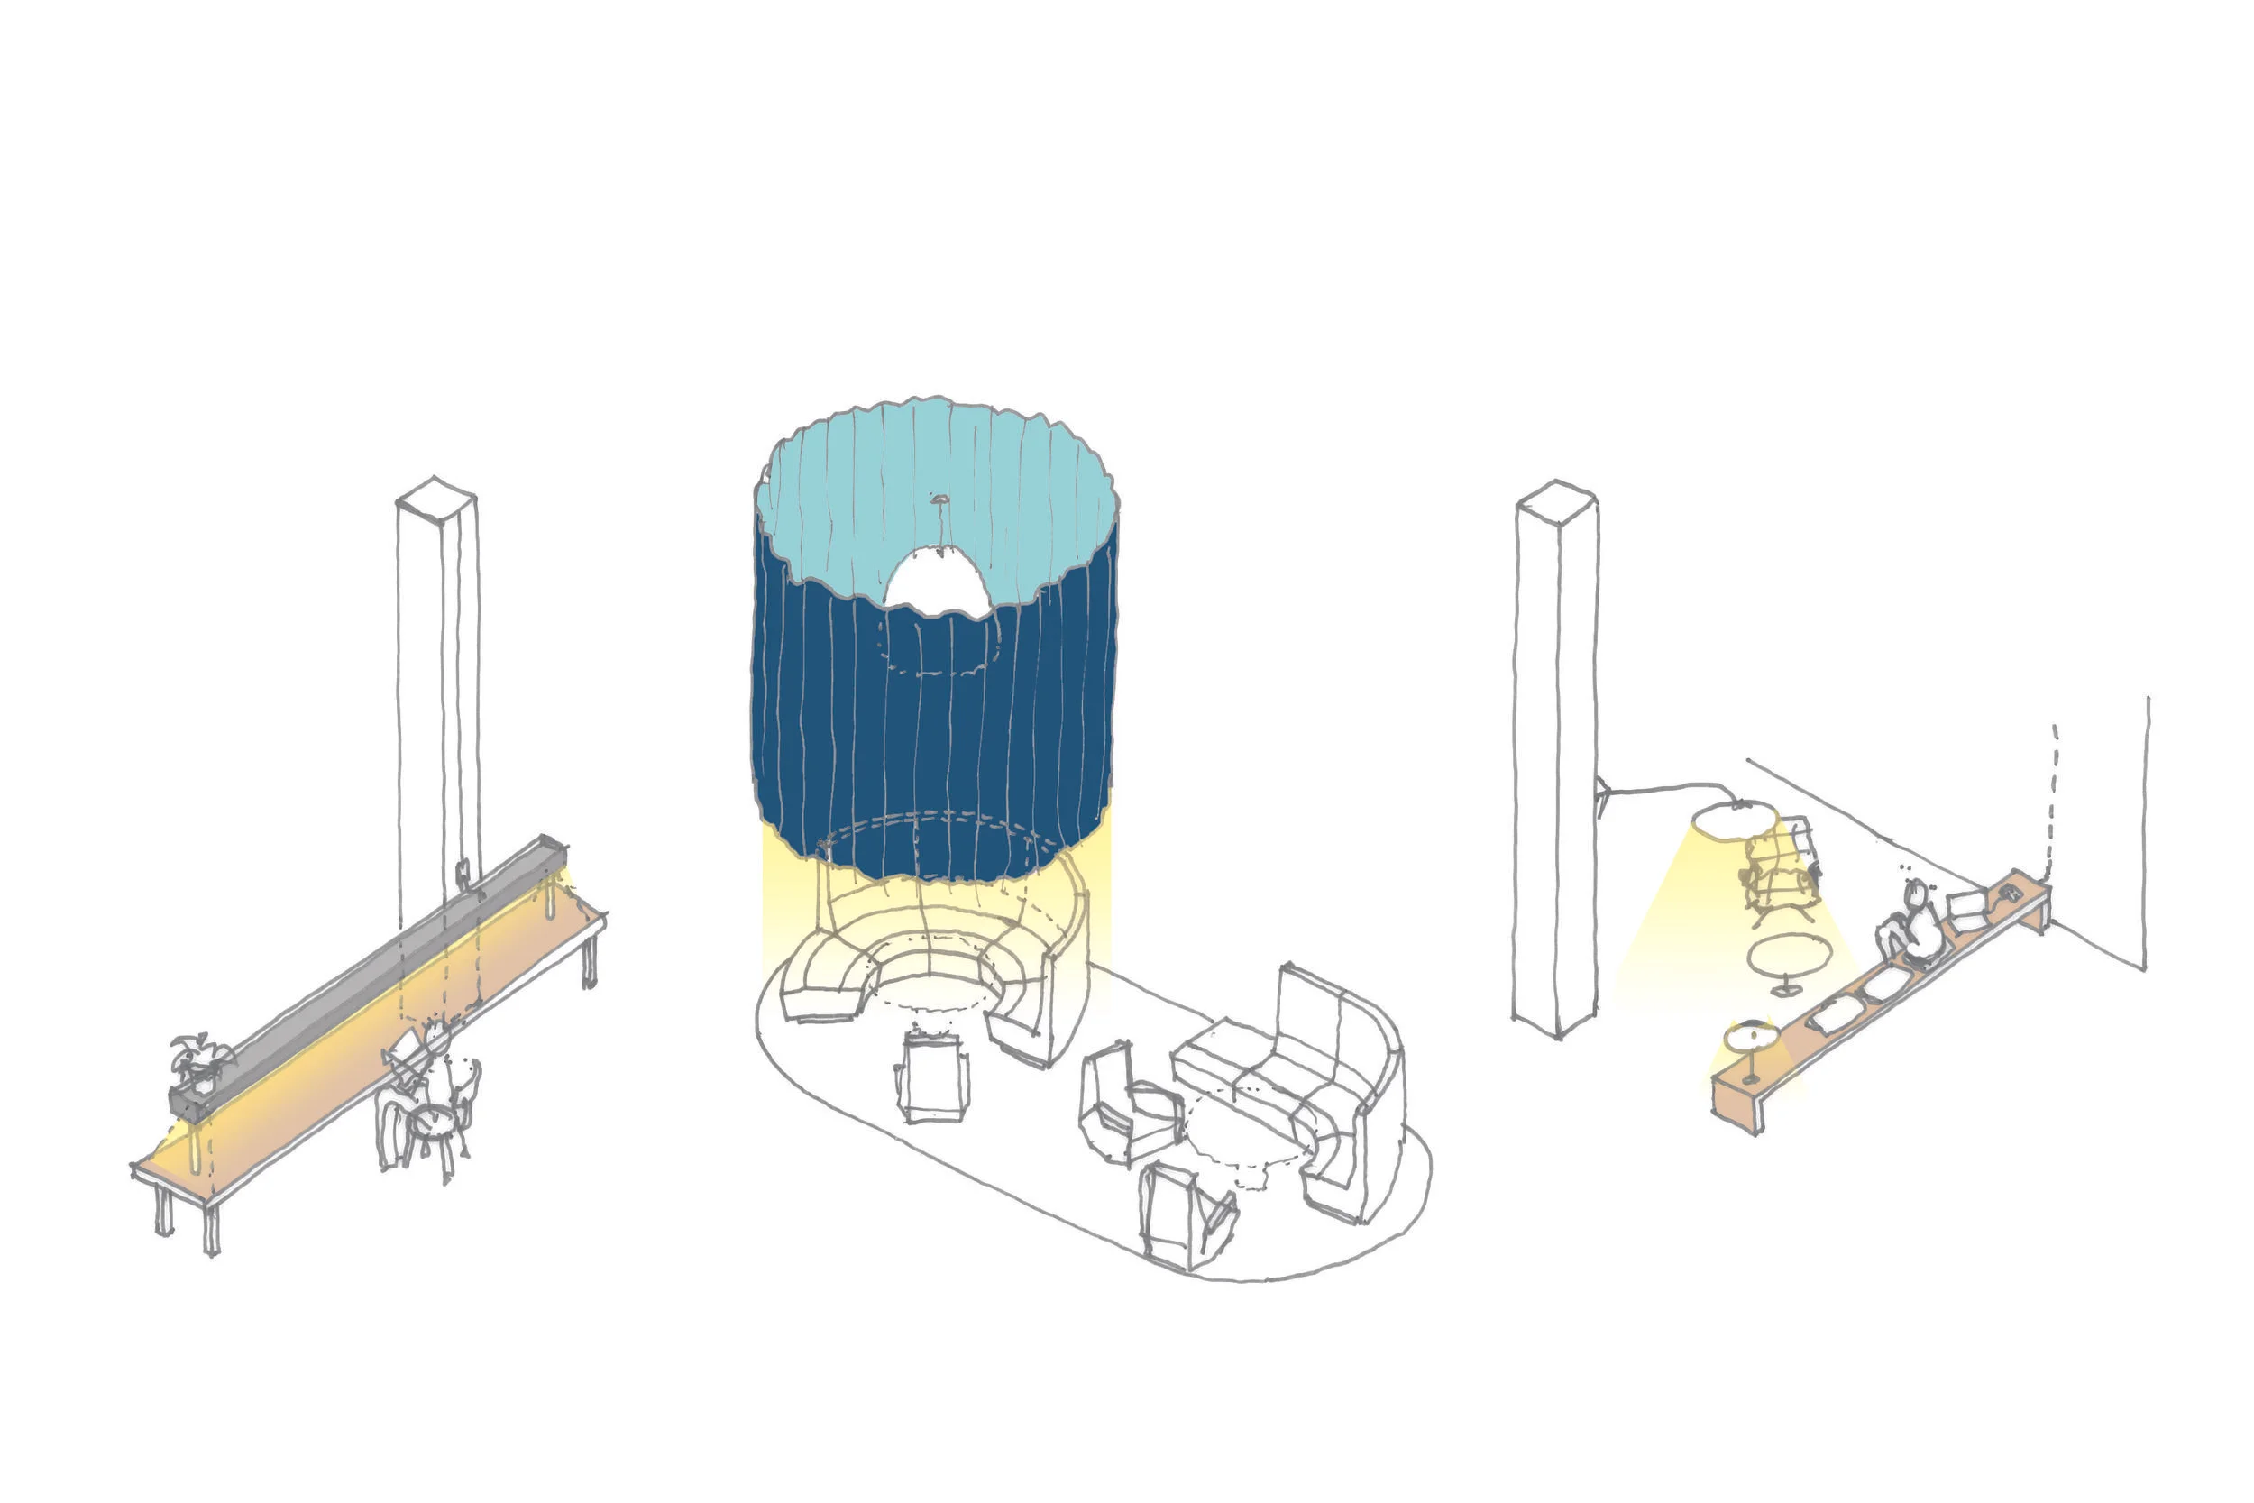
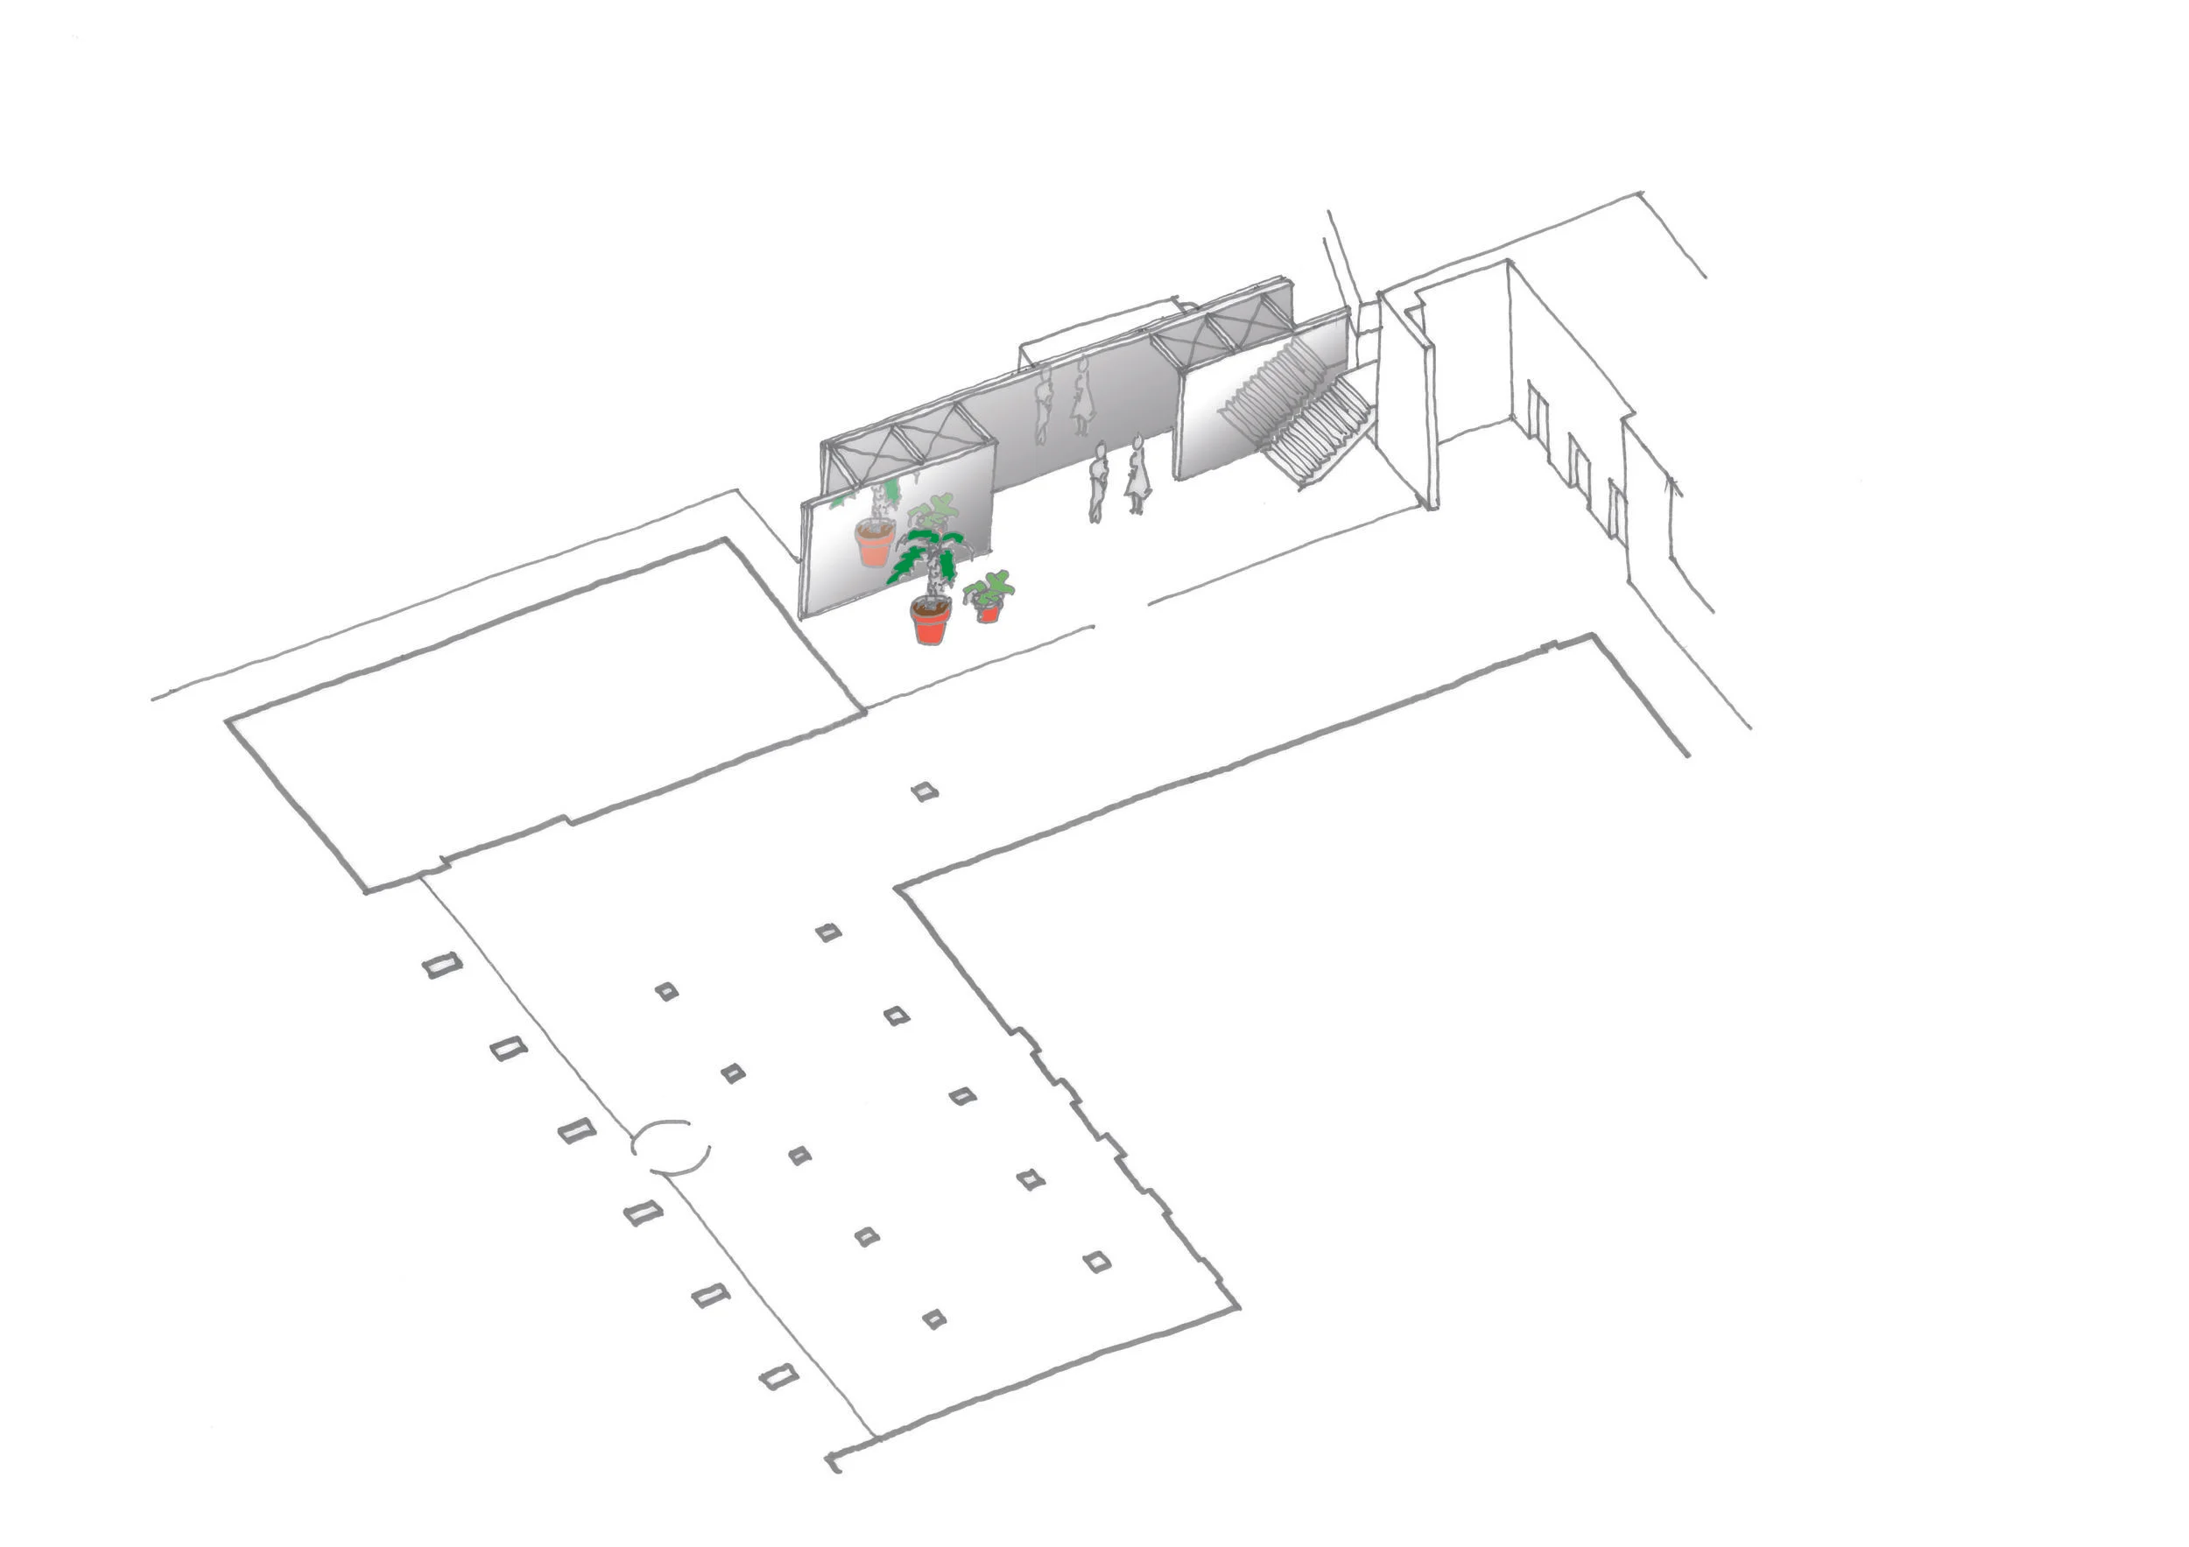
Reception concept design for office building located in London Hammersmith with meeting and break out areas

 Collaboration with Fletcher Priest Architects

Collaboration with Fletcher Priest Architects

 Collaboration with Fletcher Priest Architects

Collaboration with Fletcher Priest Architects

 Collaboration with Fletcher Priest Architects

Collaboration with Fletcher Priest Architects

 First floor metal screen

First floor metal screen

 Creating different spaces

Creating different spaces

 Mirror garden screen

Mirror garden screen

X_PR_GA_L00_MM2.jpg

Lloyd's Register

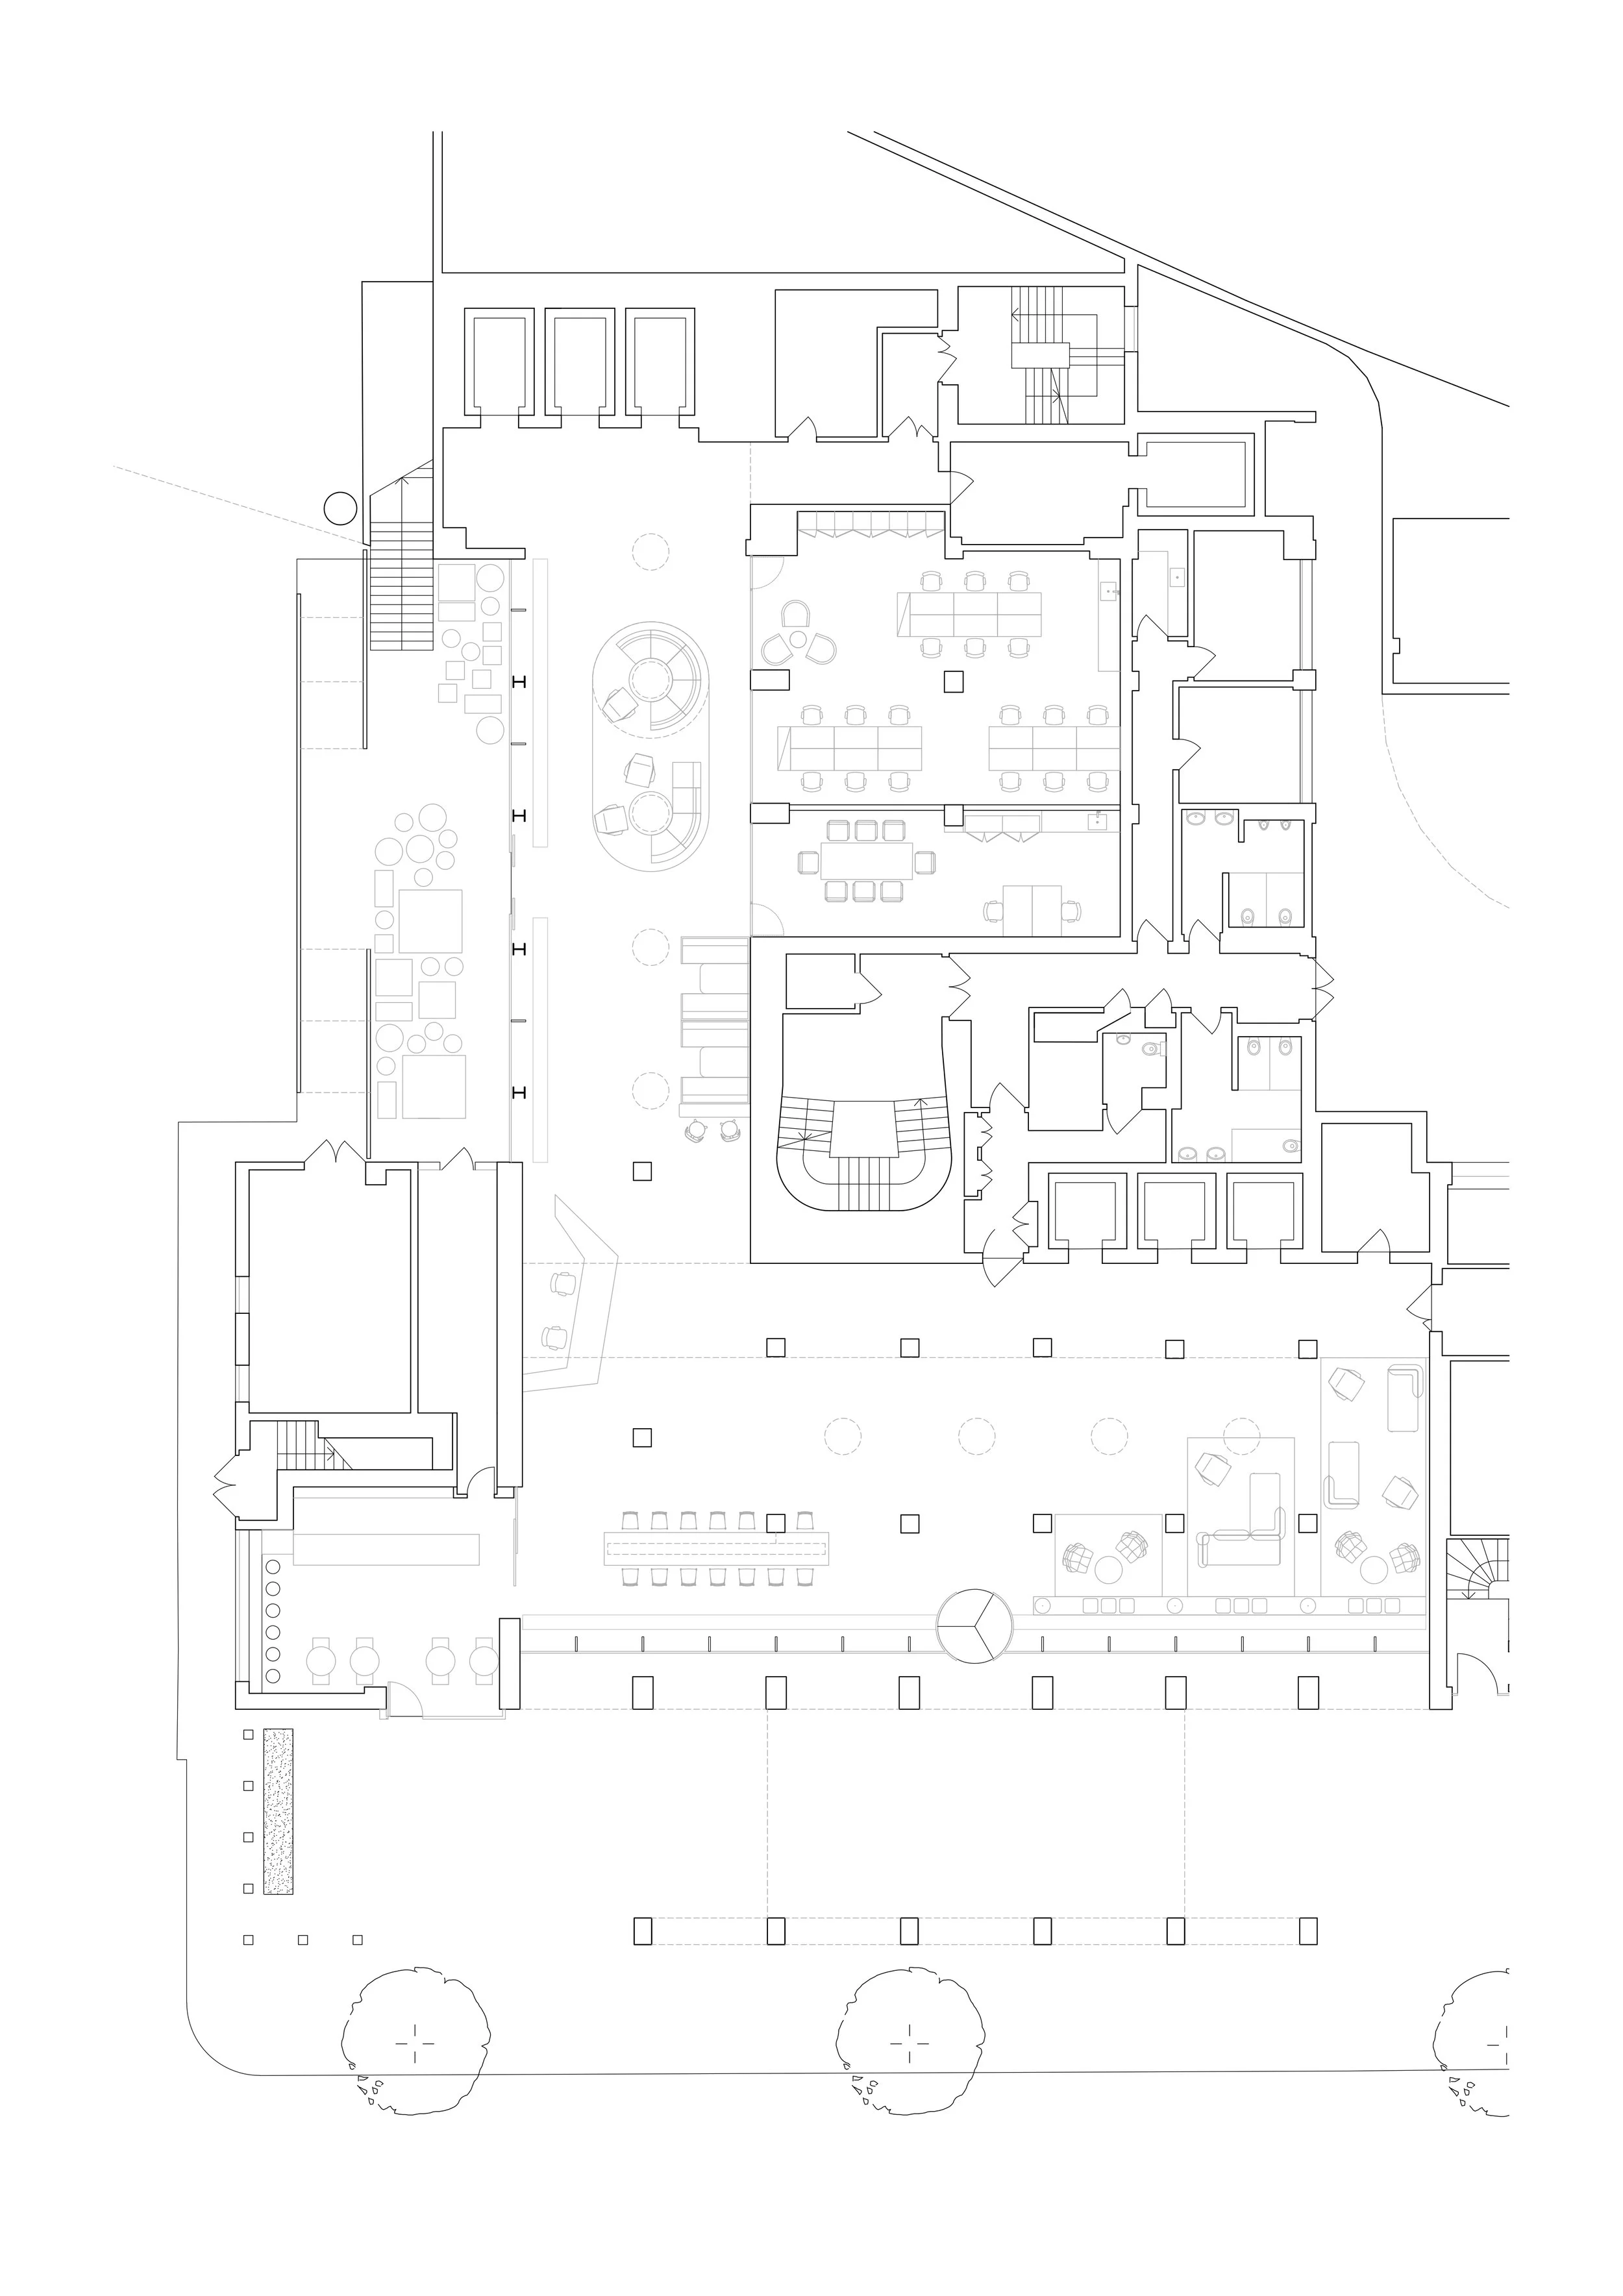
New reception and courtyard for the Richard Rogers Lloyd's Register in the City of London

 Credits: Fletcher Priest Architects - Photographer: NAARO

Credits: Fletcher Priest Architects - Photographer: NAARO

 Credits: Fletcher Priest Architects - Photographer: NAARO

Credits: Fletcher Priest Architects - Photographer: NAARO

 Credits: Fletcher Priest Architects - Photographer: NAARO

Credits: Fletcher Priest Architects - Photographer: NAARO

 Credits: Fletcher Priest Architects - Photographer: NAARO

Credits: Fletcher Priest Architects - Photographer: NAARO

 Credits: Fletcher Priest Architects - Photographer: NAARO

Credits: Fletcher Priest Architects - Photographer: NAARO

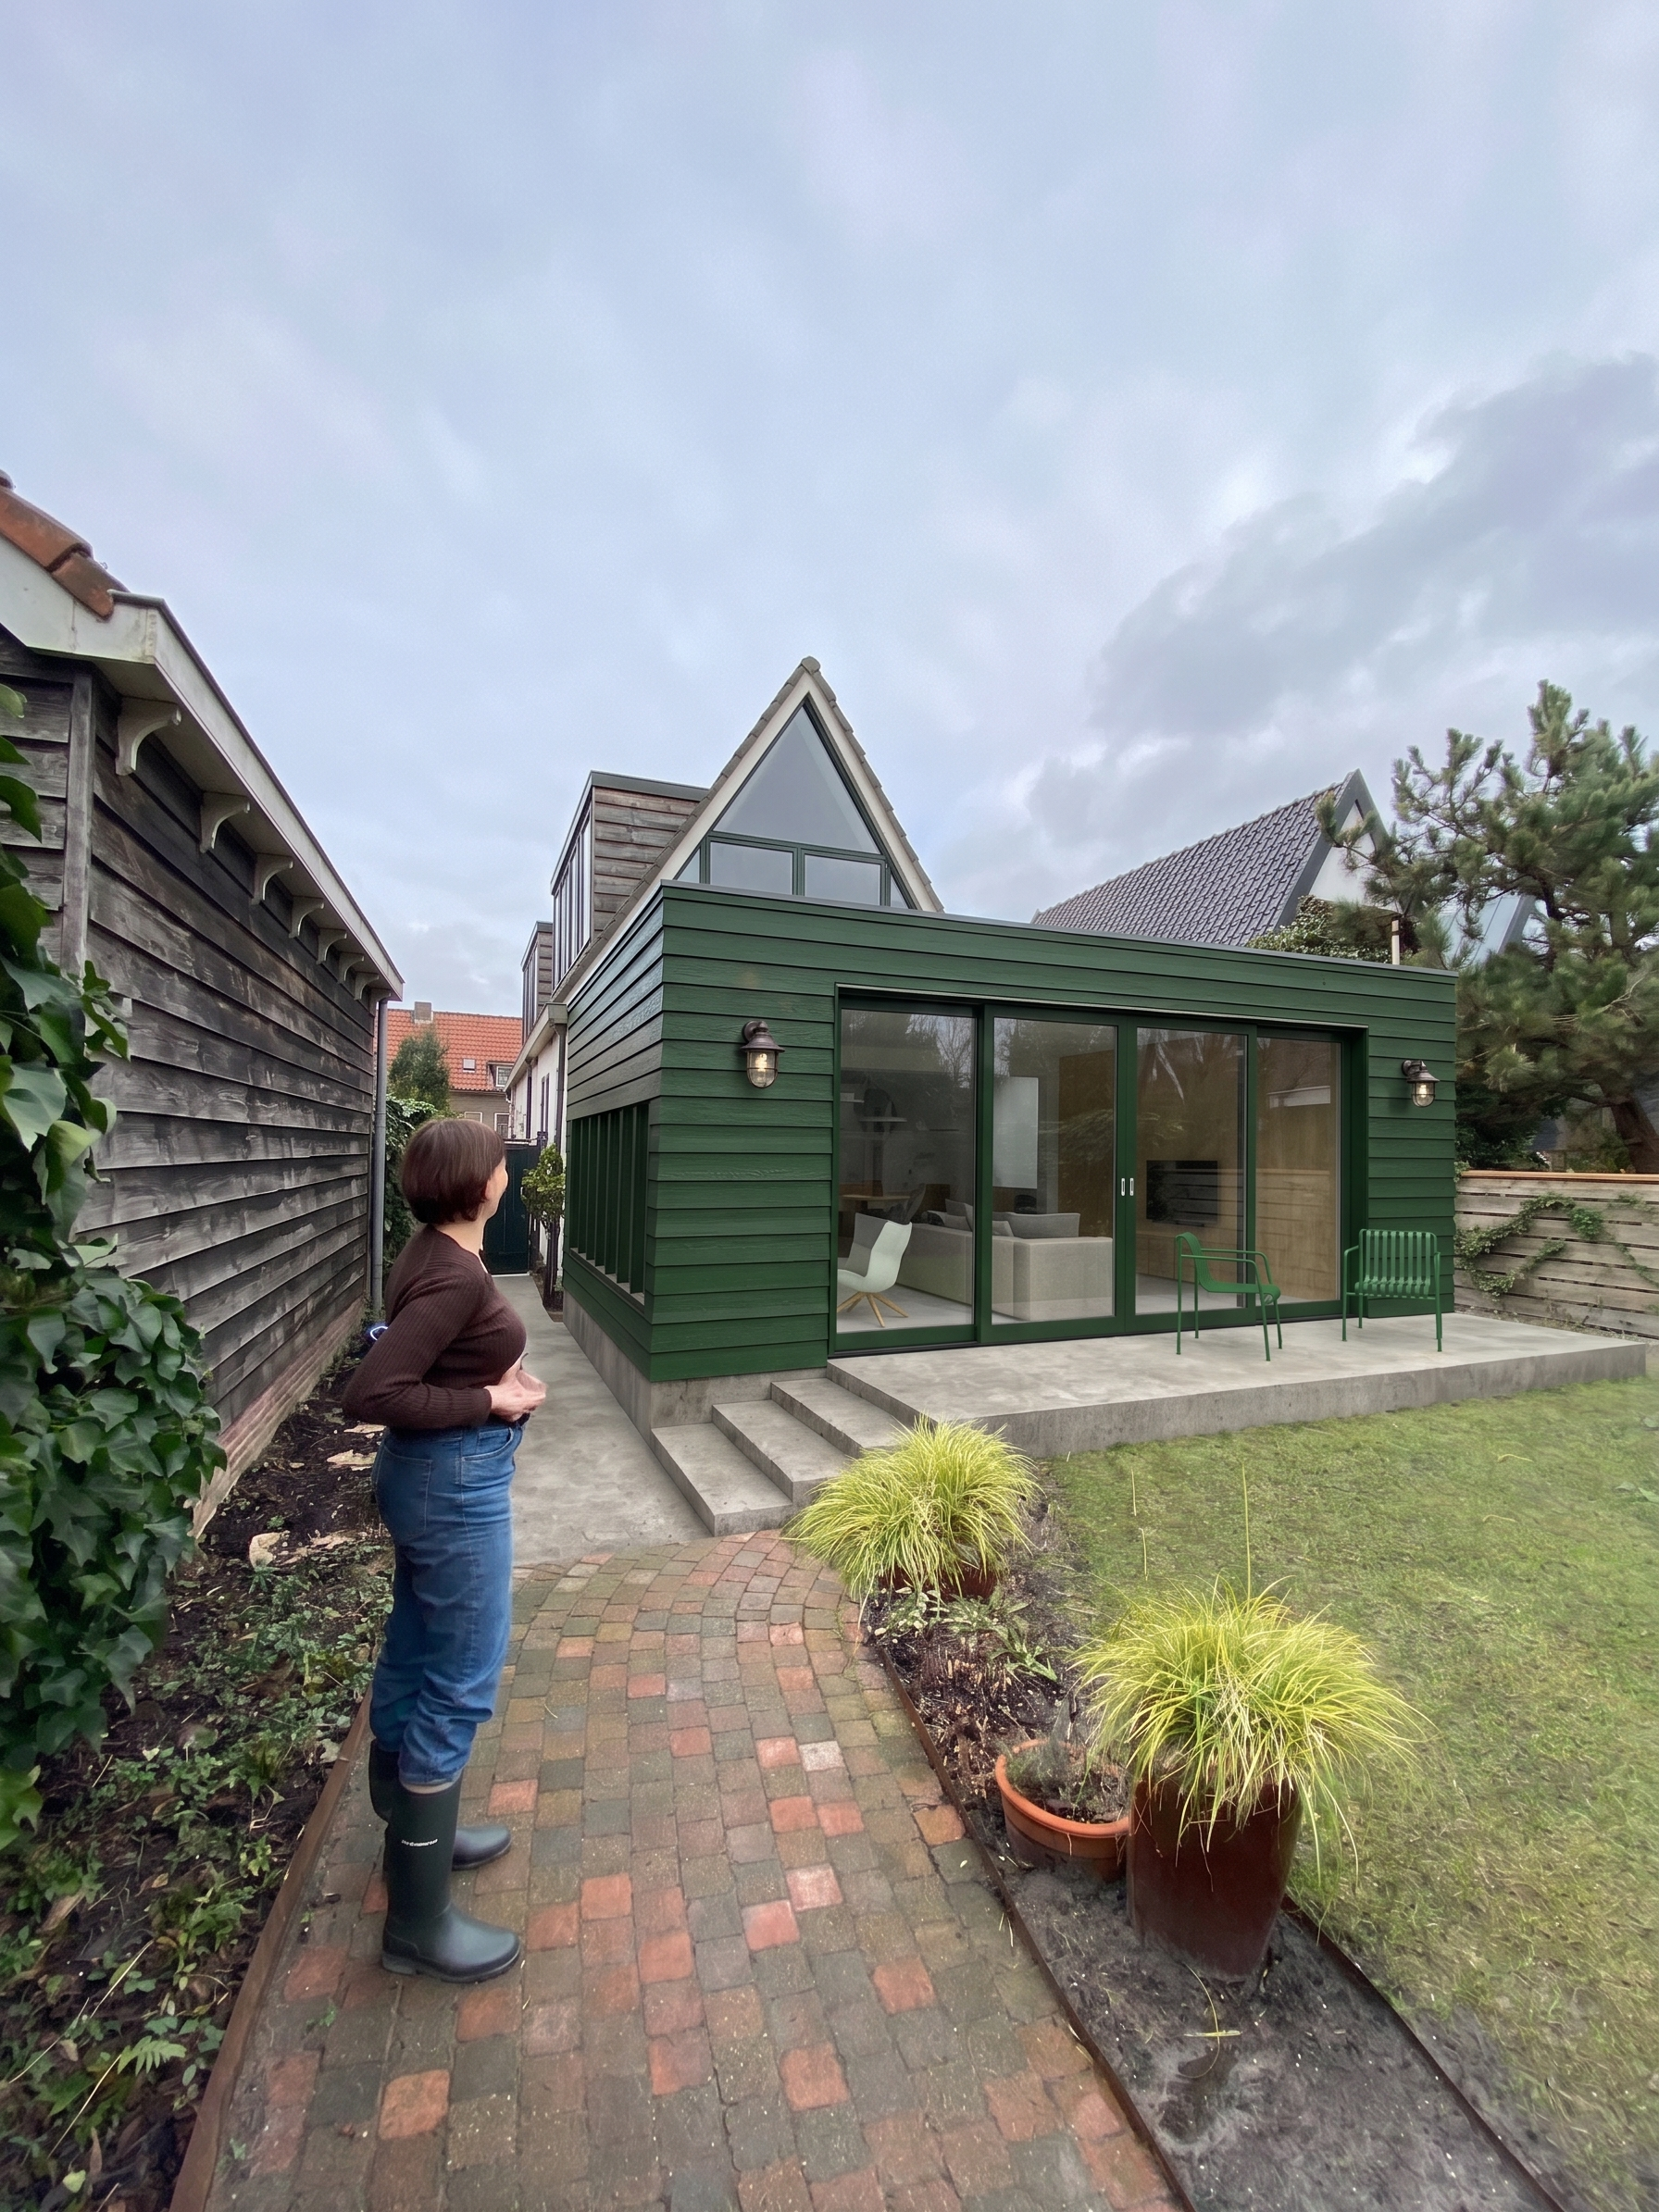
Kadoelenweg

New house extension and full interior renovation

Gemini_Generated_Image_szsav6szsav6szsa.png
view02_01.png
view02_03.png
 Existing plan

Existing plan

 Proposed plan

Proposed plan

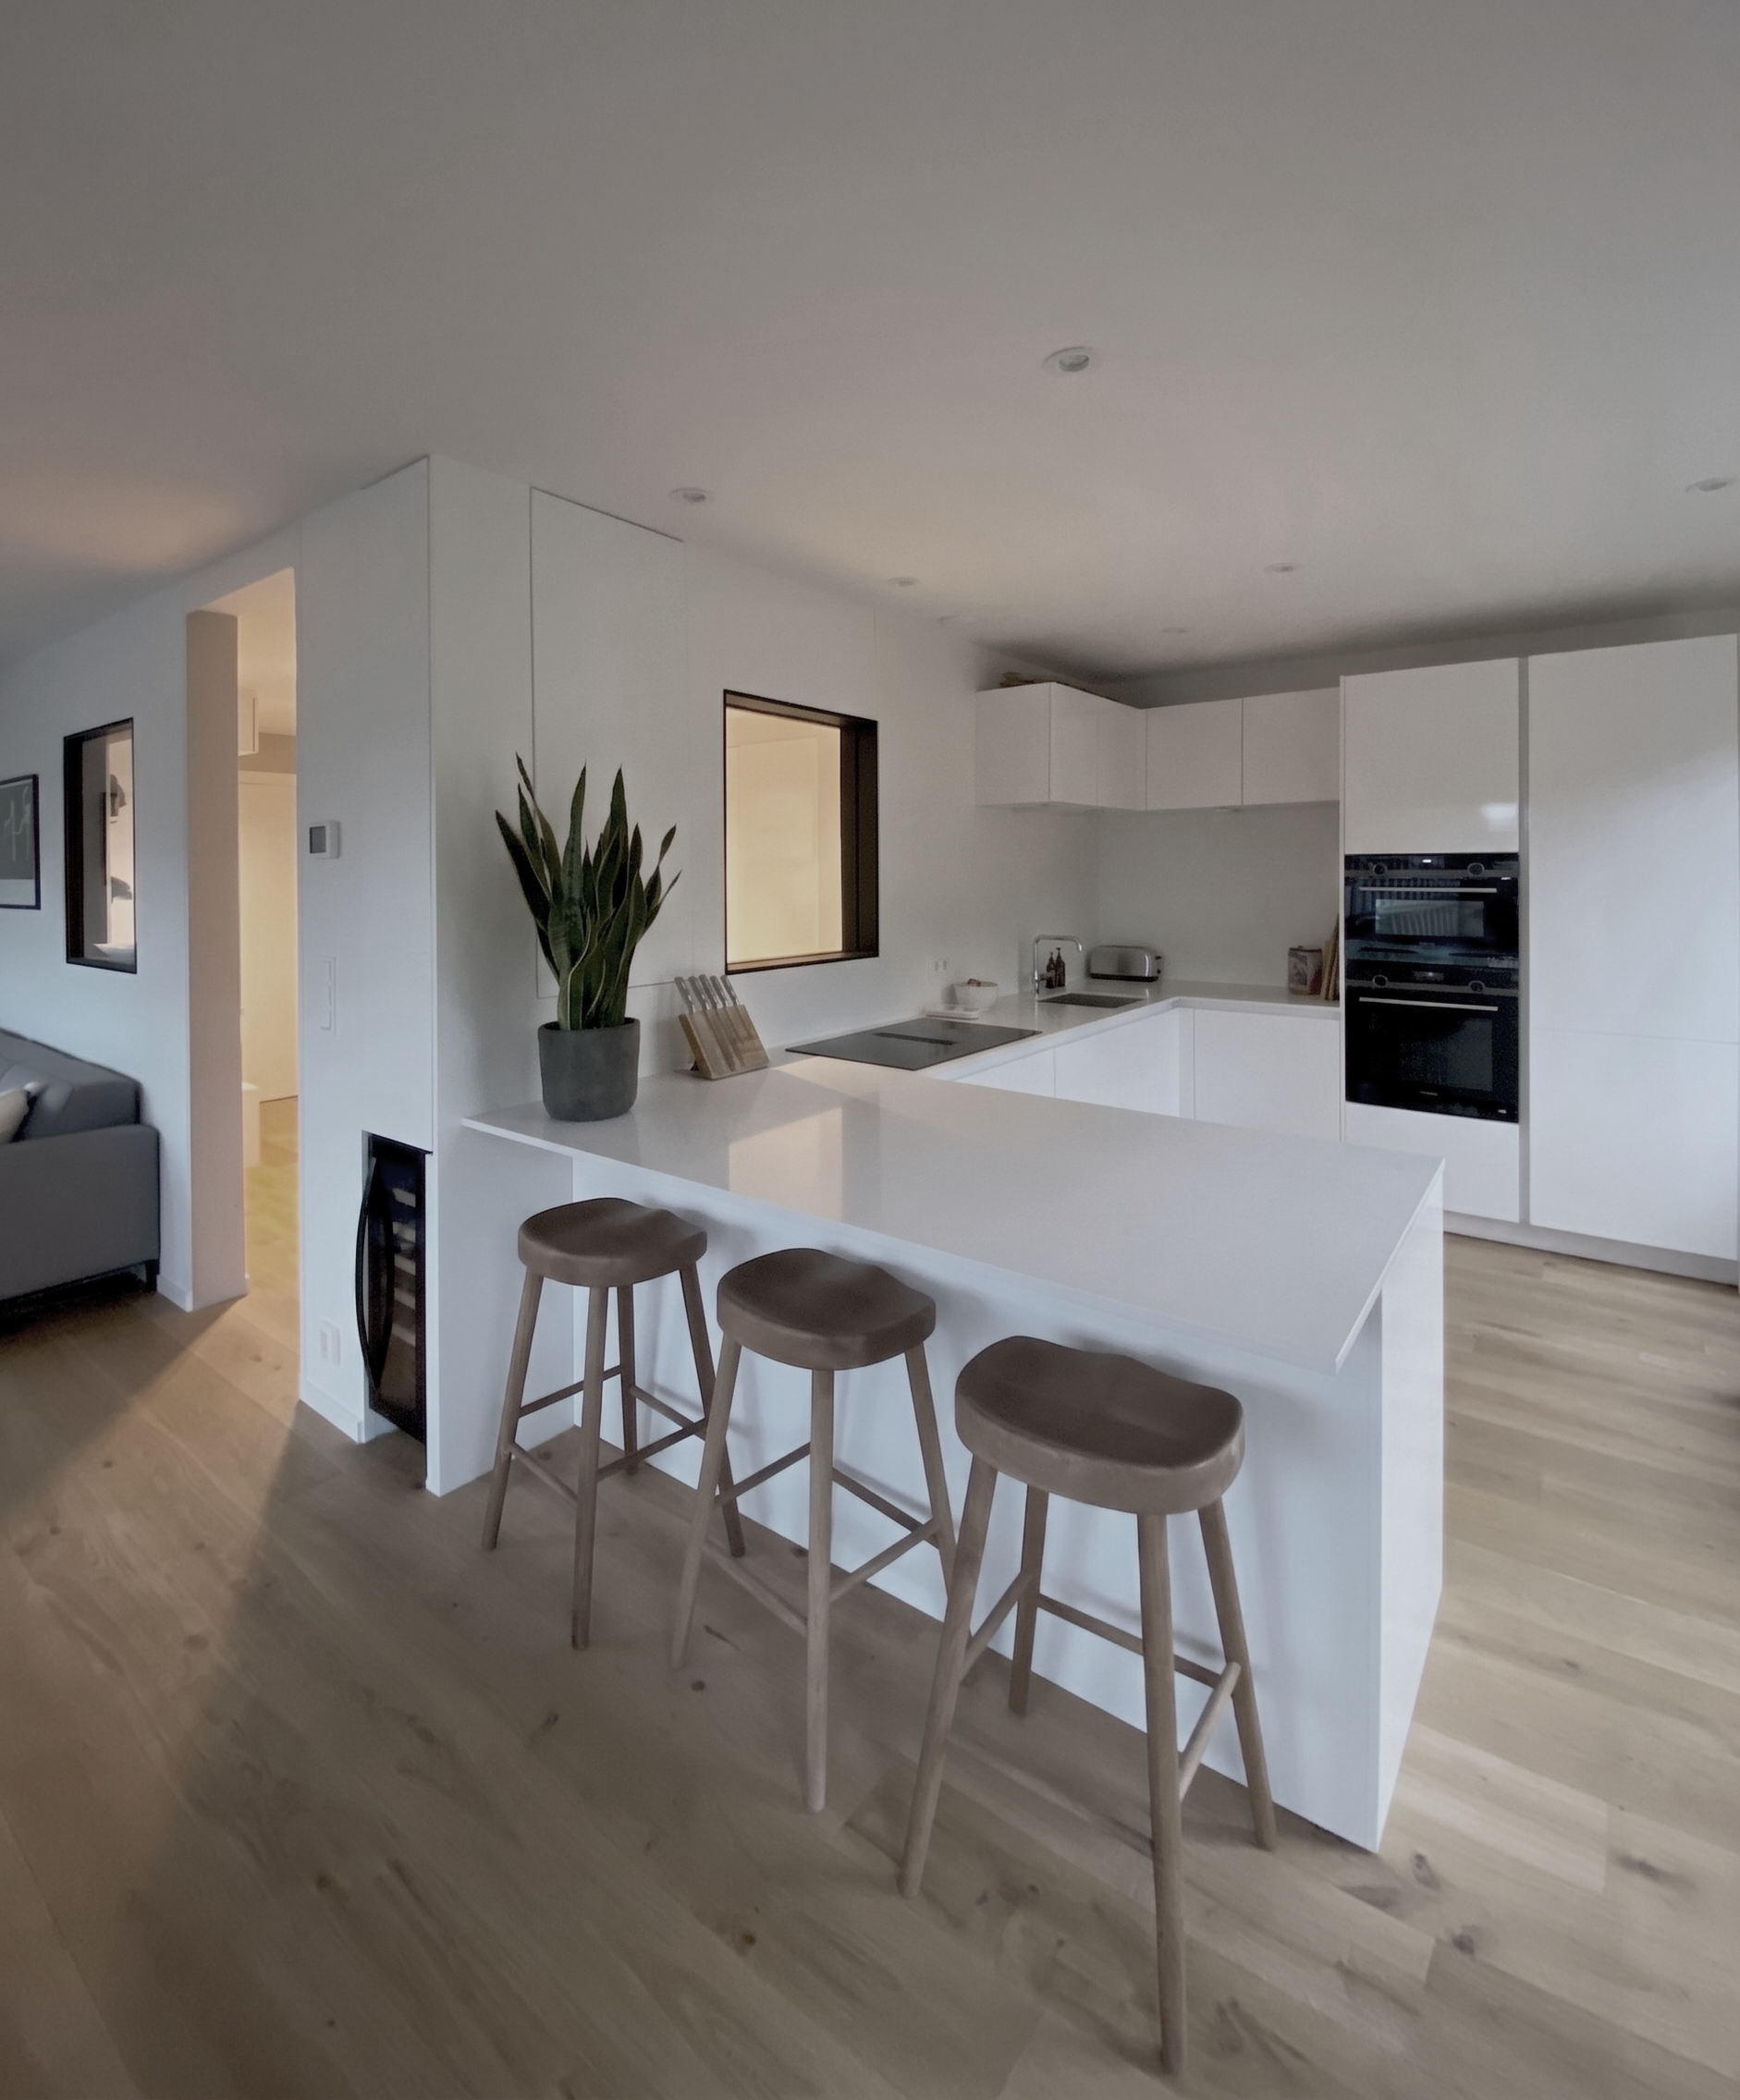
Joos Banckersweg

Duplex apartment renovation creating a open plan living and kitchen area

Gemini_Generated_Image_2rjksx2rjksx2rjk.png
Gemini_Generated_Image_x066v2x066v2x066.png
IMG_5385_MM.jpg
 Existing plan

Existing plan

 Proposed plan

Proposed plan

Mayfair apartment

450 m2 luxury apartment renovation in historical building in London’s Mayfair

 Credits: Fletcher Priest Architects - Photographer: Marcus Peel

Credits: Fletcher Priest Architects - Photographer: Marcus Peel

 Credits: Fletcher Priest Architects - Photographer: Marcus Peel

Credits: Fletcher Priest Architects - Photographer: Marcus Peel

 Credits: Fletcher Priest Architects

Credits: Fletcher Priest Architects

 Credits: Fletcher Priest Architects

Credits: Fletcher Priest Architects

 Credits: Fletcher Priest Architects - Photographer: Marcus Peel

Credits: Fletcher Priest Architects - Photographer: Marcus Peel

 Credits: Fletcher Priest Architects - Photographer: Marcus Peel

Credits: Fletcher Priest Architects - Photographer: Marcus Peel

 Credits: Fletcher Priest Architects - Photographer: Marcus Peel

Credits: Fletcher Priest Architects - Photographer: Marcus Peel

 Credits: Fletcher Priest Architects - Photographer: Marcus Peel

Credits: Fletcher Priest Architects - Photographer: Marcus Peel

 Credits: Fletcher Priest Architects - Photographer: Marcus Peel

Credits: Fletcher Priest Architects - Photographer: Marcus Peel

 Credits: Fletcher Priest Architects

Credits: Fletcher Priest Architects

prev / next
Back to Selected projects
 Collaboration with bfs d - Photographer: Robert Dodd
14
Oud Zuid
 Collaboration with Hollie Bowden Interiors - Photographer: Cafeine
24
Keizersgracht 01
 Living and dining area
8
Van Breestraat
6
Keizersgracht 03
 Credits: Fletcher Priest Architects - Photographer: David Grandorge
9
St Anne's College Library
6
Woestduinstraat
 Living room view into the kitchen
4
Keizersgracht 02
 Credits: Fletcher Priest Architects
2
Graduate Centre
16
Tyneham Road
13
Amstelveen house
8
Amstel sunroom
 Credits: Fletcher Priest Architects - Photographer: Felix Mooneeram
9
First Street
10
La Reinita
 Credits: Fletcher Priest Architects - Photographer: David Grandorge
6
St Anne's College furniture
6
Aalsmeerweg
 Credits: Fletcher Priest Architects - Photographer: David Grandorge
9
St Anne's College Dining Room
 Collaboration with Fletcher Priest Architects
7
London Reception
 Credits: Fletcher Priest Architects - Photographer: NAARO
5
Lloyd's Register
5
Kadoelenweg
5
Joos Banckersweg
 Credits: Fletcher Priest Architects - Photographer: Marcus Peel
10
Mayfair apartment

Powered by Squarespace